16210 Ne 92ND Ave, Battle Ground, WA 98604
- 4 beds |
- 3 baths |
- 2,890 sqft
 Single-Family Home
  Built in 1998
  1.95acre lot
 2 car garage
  $502/sqft
  Listed 5 days ago
Property Description
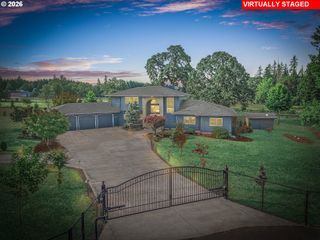
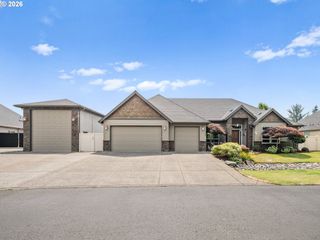
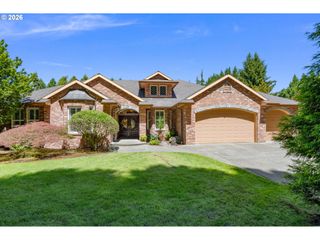
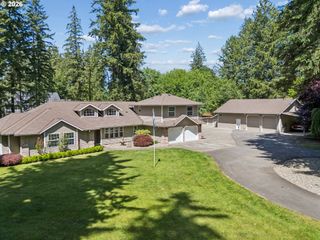
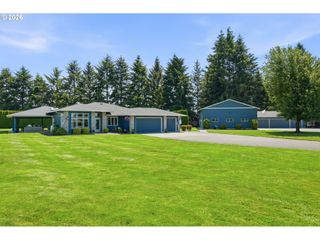
You will love this adorable house! This home features remodeled kitchen, eating area, & family room. Kitchen features new cabinets, Bosch appliances, coffee bar, luxury Cortec LVP flooring, etc. Dramatic entry with 10 ft ceilings, fluted columns, lots of windows. Primary suite is large with DBL doors, with Jetted tub, Lots of windows, Travertine floors, carpet. 4th bedroom could be an office with built ins. Beautiful family room with fireplace, large utility with lots of built ins. Formal Dining room features wall of windows and 10 Ft Ceilings. Garage is oversized with built ins and epoxy floor. Exterior features cultured stone, lots of stamped concrete with epoxy coating, beautiful landscaped yard. Vaulted covered patio, sprinkler system. Shop features 2 car garage, craft room, bedroom and bath. See attached amenities list. Too much to describe this wonderful place. Insulated covered RV parking and wood shop. Good Location!
- Listing Status:
- Active
- Date Added:
- July 24, 2026
- Data Last Updated:
- July 29, 2026 at 7:44AM
- Listing Office:
- RE/MAX Equity Group : 360-882-6000
- Listing Agent:
- Butch Korpela : 360-921-8113
- MLS ID:
- 467664200

- General: Cement sidingCultured stoneLap sidingWood compositeCovered patioDeckFencedGuest quartersOutbuildingPublic roadRv parkingRv boat storageSprinklerTool shedWater featureWorkshopYard
- Style: Stories 1
- Parking: CoveredRv access parkingParking spaces: 2
- Roofing: Composition
- Windows: DoublePaneWindows
- General: Concrete perimeter
- Road/Access: Paved
- Originating MLS: Regional Multiple Listing ServiceInc.
- County: Clark
- Zoning: R-5#60 SEC 17 T3N R2EWM 1.95A FOR ASSESSOR USE ONLY W 315 FT OF E12195741000
- View: View
- Water: Public water
- Sewer: Septic tank
- Source: Regional Multiple Listing ServiceInc.
This listing courtesy of Butch Korpela , RE/MAX Equity Group
Monthly Payment
- Principal & Interest $
- Property Taxes $
- Home Insurance $
- VA Funding Fee $