18615 Ne 80TH Ct, Battle Ground, WA 98604
- 3 beds |
- 5 baths |
- 4,735 sqft
 Single-Family Home
  Built in 2002
  5.04acre lot
 8 car garage
  $396/sqft
  Listed 2 months ago
Property Description
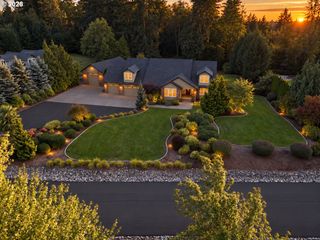
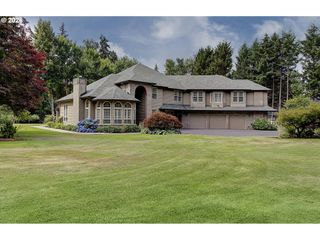
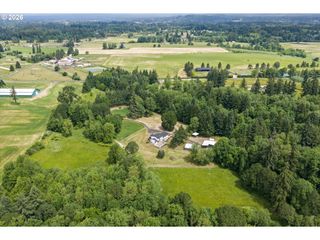
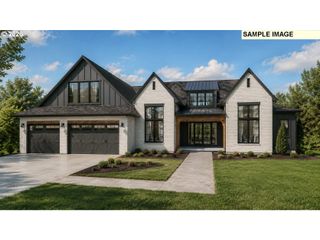
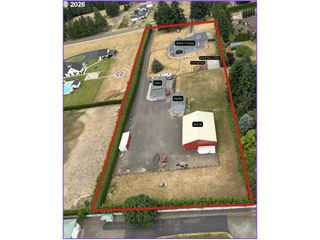
At the end of a gated drive in the coveted Tiger Lily neighborhood, this extraordinary residence sits on five private acres — a rare, complete oasis.Nearly 4800 square feet of single-level living is bathed in natural light with soaring ceilings and rich hardwood floors. A formal sitting room with an impressive wall of windows, built-in bookshelves and a gas fireplace welcomes you home, while the formal dining room commands attention with coffered ceilings and dual chandeliers. The vast family room flows into casual dining and an eat-in bar, anchored by a chef's kitchen with gas range, double ovens, dual dishwashers, and a built-in wine fridge.The owner's suite offers an expansive walk-in closet, en suite bath with soaking tub and walk-in shower, and direct access to a private home gym. A tropical-inspired game room with pool table and wet bar sets the scene for joyful gatherings, while a heated pool and hot tub offer a resort-style escape amid lush, private landscaping. Car enthusiasts and hobbyists alike will adore the attached three-car garage and detached, heated 1,800-square-foot shop with a half bath. There is something for everyone in this Battle Ground gem!
- Listing Status:
- Active
- Date Added:
- August 20, 2026
- Data Last Updated:
- October 20, 2026 at 6:41AM
- Listing Office:
- Cascade Hasson Sotheby's International Realty : 360-419-5600
- Listing Agent:
- Tekela Fisher : 503-504-9034
- MLS ID:
- 485461798

- General: BrickBuiltin hot tubCross fencedFencedIn ground poolOutbuildingPatioRv parkingRv boat storageSecond garageSprinklerWater featureWorkshopYard
- Style: Stories 1Custom style
- Parking: DrivewayRv access parkingParking spaces: 8
- Roofing: Tile
- Road/Access: Paved
- HOA Amenities: CommonsManagement500.0Annually
- Originating MLS: Regional Multiple Listing ServiceInc.
- County: Clark
- Zoning: RH#101 SEC 8 T3N R2EWM 5.04A FOR ASSESSOR USE ONLY TT IN SWQ SEC 8-193619000
- View: View
- Water: Public water
- Sewer: Septic tank
- Source: Regional Multiple Listing ServiceInc.
This listing courtesy of Tekela Fisher , Cascade Hasson Sotheby's International Realty
Monthly Payment
- Principal & Interest $
- Property Taxes $
- Home Insurance $
- VA Funding Fee $