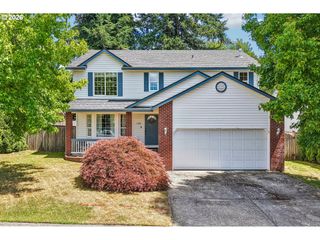
2308 Nw 5TH St, Battle Ground, WA 98604
- 3 beds |
- 3 baths |
- 2,280 sqft
 Single-Family Home
  Built in 2015
  6,534sqft lot
 2 car garage
  $263/sqft
  Listed 4 days ago
Property Description
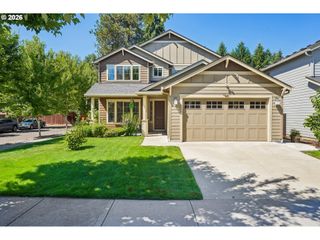
This beautiful 2240-sq-foot home was built for staying in your home as you grow older. It was designed so you would be able to do all your everyday activities independently. The 5-burner gas cooktop stove has all controls that are within reach. The lower cabinet can come out for wheelchair access, along with the sink cabinet. The flooring is installed under those cabinets. The garbage disposal switch is within reach as well. There is a laundry box on rollers that slides through the wall of the primary bedroom’s walk-in closet and ends up in the laundry room. The primary bathroom has a roll-in shower, large soak tub, and double sinks. One of the bedrooms has an attached private bathroom for a caregiver or can be used as a 2nd primary bedroom. The great room is vaulted and has a gas fireplace. The gourmet kitchen has plenty of storage and an oversized, impressiveisland. There is an oversized walk-in pantry that can also hold a 2nd refrigerator. The entrance to the home has a concrete ramp/sidewalk to the front door; the garage’s concrete floor was poured for a minimal threshold to the home. The garage also has an electric car charging port. All doors are wide to allow for wheelchair access. These special features are well implemented and not noticeable.
- Listing Status:
- Active
- Date Added:
- July 17, 2026
- Data Last Updated:
- July 21, 2026 at 7:43AM
- Listing Office:
- Premiere Property Group, LLC : 360-693-6139
- Listing Agent:
- Laura Peterson : 360-608-2122
- MLS ID:
- 396821043

- General: Board batten sidingCement sidingStoneCovered patioFencedGuest quartersPatioPorchSprinklerYard
- Style: Stories 1Ranch
- Parking: DrivewayParking padParking spaces: 2
- Roofing: Composition
- Windows: DoublePaneWindowsVinylFrames
- General: Concrete perimeter
- Road/Access: Paved
- Originating MLS: Regional Multiple Listing ServiceInc.
- County: Clark
- Zoning: PARKVIEW TRAILS PH 8 LOT 24 SUB 2007 FOR ASSESSOR USE ONLY PARKVI228584180
- Water: Public water
- Sewer: Public sewer
- Source: Regional Multiple Listing ServiceInc.
This listing courtesy of Laura Peterson , Premiere Property Group, LLC
Monthly Payment
- Principal & Interest $
- Property Taxes $
- Home Insurance $
- VA Funding Fee $

 New - 1 day ago