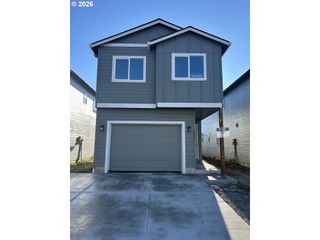
2308 Sw 11TH Cir, Battle Ground, WA 98604
- 4 beds |
- 3 baths |
- 2,264 sqft
 Single-Family Home
  Built in 1999
  8,712sqft lot
 2 car garage
  $252/sqft
  Listed 5 days ago
Property Description
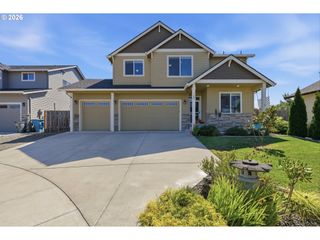
Welcome home to this beautifully updated corner-lot retreat where comfort, character, and everyday living come together. Filled with natural light, soaring ceilings, and an open layout designed for gathering, this home offers the perfect blend of modern updates and inviting spaces. The spacious kitchen features concrete countertops, a pantry, abundant cabinetry, and overlooks the cozy family room with a gas fireplace, making it the heart of the home. Upstairs, escape to an oversized primary suite complete with a private bath, walk-in closet, and plenty of room to unwind. Step outside and discover what truly sets this property apart. Enjoy your morning coffee from the covered outdoor living space, harvest fresh tomatoes, grapes and fruit from your own backyard, tend the raised garden beds, or embrace a little hobby-farm lifestyle with the charming chicken coop and dedicated chicken run. Situated on an oversized corner lot less than a block from the neighborhood park and playground, there’s room to garden, play, entertain, and simply enjoy being home. Major improvements include a 50-year roof (2020), HardiePlank siding and exterior paint (2022), furnace (2020), water heater (2022), and updated main-floor flooring (2024). All appliances are included, making this home truly move-in ready.
- Listing Status:
- Active
- Date Added:
- July 24, 2026
- Data Last Updated:
- July 29, 2026 at 2:41PM
- Listing Office:
- eXp Realty LLC : 888-317-5197
- Listing Agent:
- Shannon Sundin Wheeler : 360-921-0368
- MLS ID:
- 738117460

- General: Cement sidingOtherWood sidingCovered patioDeckFencedFire pitGardenPatioPorchPoultry coopRaised bedsTool shedYard
- Style: Stories 2
- Parking: DrivewayOff streetParking spaces: 2
- Roofing: Composition
- Windows: VinylFrames
- Road/Access: Paved
- Originating MLS: Regional Multiple Listing ServiceInc.
- County: Clark
- Zoning: HORSE THIEF CANYON PH 1A LOT 25 SUB 2000 FOR ASSESSOR USE ONLY HO192691012
- View: View
- Water: Public water
- Sewer: Public sewer
- Source: Regional Multiple Listing ServiceInc.
This listing courtesy of Shannon Sundin Wheeler , eXp Realty LLC
Monthly Payment
- Principal & Interest $
- Property Taxes $
- Home Insurance $
- VA Funding Fee $

 New - 1 day ago