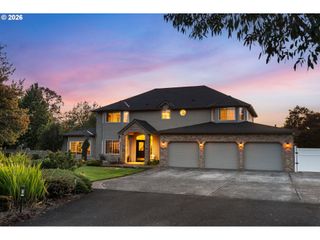
23206 Ne 237TH Ct, Battle Ground, WA 98604
- 4 beds |
- 4 baths |
- 3,235 sqft
 Single-Family Home
 Built in 2005
 3.25acre lot
 4 car garage
 $431/sqft
 Listed 2 months ago
Property Description
Private 3.25-acre Battle Ground estate with major 2022-2026 improvements. Set at the end of a quiet private road, this 3,235-sq-ft custom home offers privacy, exceptional outdoor living, and substantial recent investment. In 2026, the home, heated shop, and covered outdoor kitchen received new 50-year roofs, while the home and all outbuildings received new gutters and exterior paint. A new large front deck was also completed, and extensive interior remodeling includes new wood flooring throughout the lower level. The spacious kitchen features granite countertops and backsplash, farmhouse sink, stainless steel appliance, generous prep space, and abundant storage. The primary suite offers a tray ceiling and spa-inspired ensuite. Outdoor living shines with a covered entertaining area featuring a wood-burning fireplace and built-in grill overlooking landscaped grounds, mature trees, a tranquil pond, and redesigned water feature. A heated 480-sq-ft shop with half bath offers flexibility for a workshop, studio, home business, gym, or recreation, plus two additional outbuildings for storage. Approximately 15 minutes from downtown Battle Ground and convenient to Vancouver, parks, trails, rivers, and Southwest Washington recreation. Private acreage, major recent improvements, outstanding shop space, and exceptional outdoor living - all ready to enjoy.
- Listing Status:
- Active
- Date Added:
- July 29, 2026
- Data Last Updated:
- October 20, 2026 at 7:52AM
- Listing Office:
- Cascade Hasson Sotheby's International Realty : 360-419-5600
- Listing Agent:
- Heather DeFord : 360-608-4321
- MLS ID:
- 106061998

- General: Cement sidingStoneBuiltin barbecueDeckDog runGardenOutbuildingOutdoor fireplacePatioPrivate roadRv parkingSecond garageSecurity lightsSprinklerTool shedWater featureWorkshopYard
- Style: Stories 2Traditional
- Parking: DrivewayParking spaces: 4
- Roofing: Composition
- Windows: DoublePaneWindowsVinylFrames
- General: Concrete perimeter
- Road/Access: GravelPaved
- HOA Amenities: 200.0Annually
- Originating MLS: Regional Multiple Listing ServiceInc.
- County: Clark
- Zoning: R-5CARLWOOD HEIGHTS LOT 5 3.25A SUB 2005 FOR ASSESSOR USE ONLY CARLW236841010
- View: View
- Water: Public water
- Sewer: Septic tank
- Source: Regional Multiple Listing ServiceInc.
This listing courtesy of Heather DeFord , Cascade Hasson Sotheby's International Realty
Monthly Payment
- Principal & Interest $
- Property Taxes $
- Home Insurance $
- VA Funding Fee $