2610 Nw 8TH St, Battle Ground, WA 98604
- 4 beds |
- 3 baths |
- 2,440 sqft
 Single-Family Home
  Built in 2003
  6,098sqft lot
 3 car garage
  $236/sqft
  Listed 19 days ago
Property Description
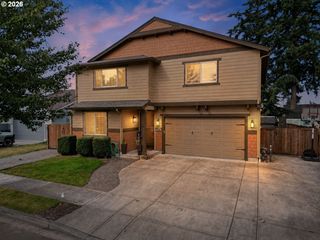
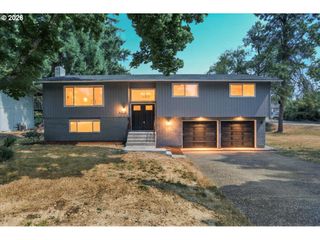
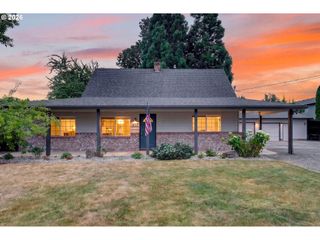
Comfort, style, and everyday functionality come together in this well-maintained farmhouse inspired home, ideally located in the heart of Battle Ground. Situated on a quiet neighborhood street just minutes from parks, shopping, restaurants, and local amenities, this inviting home offers a thoughtfully designed layout and a beautifully private backyard. A welcoming covered front porch sets the tone as you enter the home. Updated luxury vinyl plank flooring extends throughout the main living spaces, which include a formal living room and a formal dining room highlighted by a charming bay window. The kitchen is well equipped with tile flooring, an eat bar, pantry, tile backsplash, built-in microwave, and stainless steel appliances. A casual dining nook connects the kitchen and family room, creating an open gathering space ideal for everyday living. The family room features a cozy fireplace, ceiling fan, and comfortable finishes. Upstairs, you'll find four bedrooms, including a spacious primary suite with a ceiling fan, closet, and a private ensuite featuring dual vanities and a walk-in shower. Three additional bedrooms offer carpet, closet storage, and flexibility for a variety of needs. Outside, enjoy a fully fenced backyard designed for both relaxation and entertaining. A patio with gazebo overlooks the spacious yard, while two storage sheds provide excellent space for tools, gardening equipment, or hobbies. Thoughtfully landscaped and offering a wonderful sense of privacy, the backyard creates an inviting extension of the home. Situated on a .14-acre lot in a convenient Battle Ground location, this home offers the perfect combination of comfortable living, outdoor enjoyment, and easy access to everything the community has to offer!
- Listing Status:
- Active
- Date Added:
- August 7, 2026
- Data Last Updated:
- August 26, 2026 at 8:41PM
- Listing Office:
- Keller Williams Realty : 360-693-3336
- Listing Agent:
- Brandon Fox : 360-947-0803
- MLS ID:
- 700855582

- General: Vinyl sidingFencedGazeboTool shedYard
- Style: Stories 2Farmhouse
- Parking: DrivewayParking spaces: 3
- Windows: DoublePaneWindowsVinylFrames
- Road/Access: Paved
- Originating MLS: Regional Multiple Listing ServiceInc.
- County: Clark
- Zoning: PARKVIEW TRAILS PH 3 LOT 20 SUB 2004 FOR ASSESSOR USE ONLY PARKVI228573368
- View: View
- Water: Public water
- Sewer: Public sewer
- Source: Regional Multiple Listing ServiceInc.
This listing courtesy of Brandon Fox , Keller Williams Realty
Monthly Payment
- Principal & Interest $
- Property Taxes $
- Home Insurance $
- VA Funding Fee $