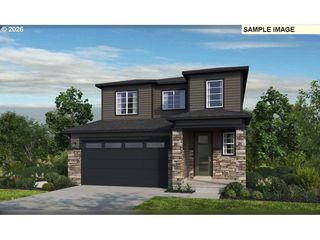
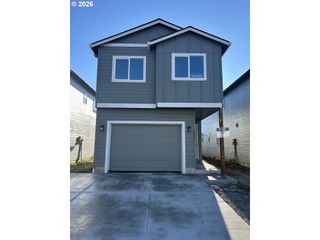
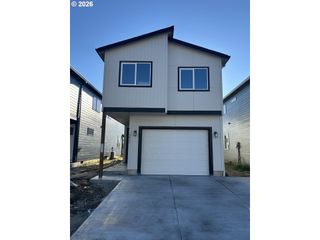
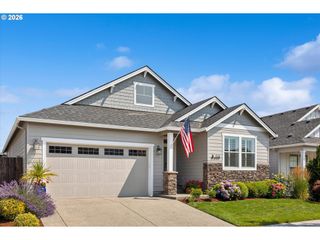
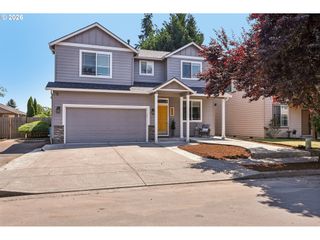
2619 Sw 11TH St, Battle Ground, WA 98604
- 4 beds |
- 3 baths |
- 2,068 sqft
 Single-Family Home
  Built in 2002
  6,098sqft lot
 2 car garage
  $270/sqft
  Listed 12 days ago
Property Description
Welcome home to this bright and beautifully updated 4-bedroom, 2 1/2-bath two-story in Battle Ground's Horse Thief Canyon neighborhood! Fresh luxury vinyl plank flooring flows throughout the main level, setting the stage for a warm and inviting living room anchored by a cozy gas fireplace framed in shiplap, with custom built-in shelving and cabinetry on either side. A bonus room off the garage adds flexible space for a home office, den, or hobby room.The kitchen offers plenty of cabinet and counter space, a gas range, stainless steel appliances, and a peninsula that opens to a sunny dining nook with bay windows — perfect for morning coffee. A generously sized main-level bedroom features a custom built-in wardrobe system with barn-style doors concealing a Murphy bed, offering flexible living, guest, or multigenerational options.Upstairs, you'll find three additional bedrooms, including a spacious primary suite with an en-suite bath.Step outside to a fully fenced backyard with a patio and fire pit, great for summer evenings, plus a covered carport for extra parking or storage alongside the attached 2-car garage. Just around the corner, enjoy a neighborhood park with a playground. Don't miss this move-in ready home in a fantastic Battle Ground location!
- Listing Status:
- Active
- Date Added:
- July 9, 2026
- Data Last Updated:
- July 21, 2026 at 8:41PM
- Listing Office:
- Keller Williams Realty : 360-693-3336
- Listing Agent:
- Kelly Muscarella : 360-687-2767
- MLS ID:
- 574737793

- General: Vinyl sidingFencedFire pitGardenOutbuildingPatioPorchRaised bedsRv parkingRv boat storageWorkshopYard
- Style: Stories 2Traditional
- Parking: DrivewayRv access parkingParking spaces: 2
- Roofing: Composition
- Windows: DoublePaneWindowsVinylFrames
- General: Concrete perimeter
- Road/Access: Paved
- Originating MLS: Regional Multiple Listing ServiceInc.
- County: Clark
- Zoning: HORSETHIEF CANYON PH 2 LOT 40 SUB 2001 FOR ASSESSOR USE ONLY HORS192591080
- View: View
- Water: Public water
- Sewer: Public sewer
- Source: Regional Multiple Listing ServiceInc.
This listing courtesy of Kelly Muscarella , Keller Williams Realty
Monthly Payment
- Principal & Interest $
- Property Taxes $
- Home Insurance $
- VA Funding Fee $

 New - 1 day ago