2918 Ne 4TH Ave, Battle Ground, WA 98604
- 3 beds |
- 2 baths |
- 1,987 sqft
 Single-Family Home
 Built in 2020
 7,841sqft lot
 3 car garage
 $350/sqft
 Listed 2 months ago
Property Description
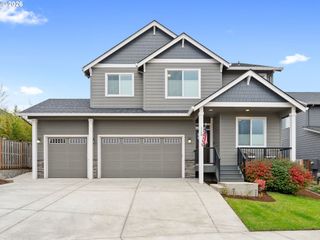
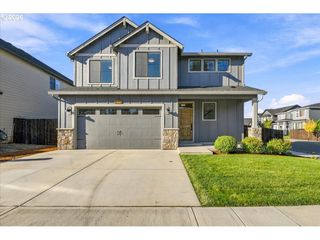
NEW PRICE! Seller is also offering a generous credit toward buyer closing costs or a rate buy-down! Combine this with special lender-affiliated programs featuring low interest rates to maximize your buying power and lower to monthly payment. Stunning 2020-built one-level home on a desirable corner lot just 1 mile from Main St Battle Ground & shopping. 1,987 sq ft of open-concept living where the great room, dining & kitchen flow seamlessly, perfect for entertaining. Chef's kitchen w/large eat-in island, quartz counters, SS appliances, gas range & walk-in pantry w/shelving & outlets for countertop appliances. Primary suite retreat w/generous walk-in closet connecting directly to the laundry room & spa-like bath w/double vanity & roll-in tile shower w/dual shower heads. Oversized laundry w/sink & ample storage. 2 additional bedrooms & 2nd full bath complete the smart floor plan. Forced air, A/C & cozy gas fireplace. Covered patio, fully fenced backyard & hot tub. Impressive 820 sq ft 3-car garage w/room for all your toys & gear. This one checks every box!
- Listing Status:
- Active
- Date Added:
- August 7, 2026
- Data Last Updated:
- October 20, 2026 at 7:52AM
- Listing Office:
- Premiere Property Group, LLC : 360-693-6139
- Listing Agent:
- Lindsey Maze : 360-798-2786
- MLS ID:
- 323595245

- General: Cement sidingCultured stoneLap sidingCovered patioFencedSprinklerYard
- Style: Stories 1Ranch
- Parking: DrivewayParking spaces: 3
- Roofing: Composition
- Windows: DoublePaneWindowsVinylFrames
- General: Concrete perimeter
- Road/Access: Paved
- HOA Amenities: Commons
- Originating MLS: Regional Multiple Listing ServiceInc.
- County: Clark
- Zoning: PARKWAY HEIGHTS LOT 18 311946 FOR ASSESSOR USE ONLY PARKWAY HEIGH986045330
- Water: Public water
- Sewer: Public sewer
- Source: Regional Multiple Listing ServiceInc.
This listing courtesy of Lindsey Maze , Premiere Property Group, LLC
Monthly Payment
- Principal & Interest $
- Property Taxes $
- Home Insurance $
- VA Funding Fee $