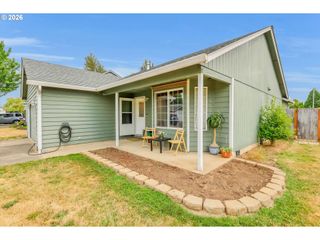
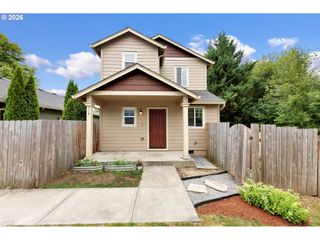
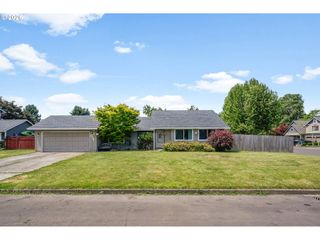
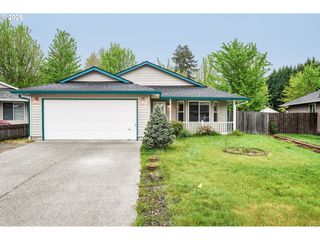
513 Se 10TH St, Battle Ground, WA 98604
- 3 beds |
- 2 baths |
- 1,086 sqft
 Single-Family Home
  Built in 1998
  5,227sqft lot
 2 car garage
  $391/sqft
  Listed 6 days ago
Property Description
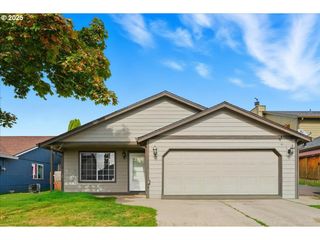
Enjoy the perfect blend of comfort, convenience, and low maintenance living in this inviting single level home, ideally situated in a quiet neighborhood just minutes from the heart of town. With parks, the local library, coffee shops, dining, and everyday amenities nearby, this location offers an exceptional lifestyle with everything you need close at hand. Inside, luxury vinyl plank flooring flows throughout the home, creating a cohesive and modern feel. The welcoming living room features a cozy gas fireplace, while the bright kitchen is finished with white quartz countertops, white tile backsplash, stainless steel appliances, a range hood, and plenty of natural light. The adjoining dining area opens through a sliding glass door to the backyard, making indoor-outdoor living and entertaining effortless. The primary suite offers luxury vinyl plank flooring, a ceiling fan, and a private ensuite with a walk-in shower. Step outside to a fully fenced, level backyard featuring a spacious lawn, patio, and a separate fenced side yard with endless possibilities, create a garden, dog run, play area, or additional outdoor retreat. A newer roof installed in 2023 adds peace of mind, while the side yard offers potential RV parking for even more flexibility. Move-in ready and perfectly located, this home is an excellent opportunity to enjoy easy living in a peaceful neighborhood close to all the conveniences of town!
- Listing Status:
- Active
- Date Added:
- July 23, 2026
- Data Last Updated:
- July 29, 2026 at 6:42PM
- Listing Office:
- Keller Williams Realty : 360-693-3336
- Listing Agent:
- Brandon Fox : 360-947-0803
- MLS ID:
- 178073507

- General: T 111 sidingFencedPatioRv parkingYard
- Style: Stories 1Traditional
- Parking: DrivewayRv access parkingParking spaces: 2
- Roofing: Composition
- Windows: DoublePaneWindowsVinylFrames
- Road/Access: Paved
- Originating MLS: Regional Multiple Listing ServiceInc.
- County: Clark
- Zoning: CLOVER MEADOWS PHASE 1 LOT 158 SUB 99 FOR ASSESSOR USE ONLY CLOVE192187316
- View: View
- Water: Public water
- Sewer: Public sewer
- Source: Regional Multiple Listing ServiceInc.
This listing courtesy of Brandon Fox , Keller Williams Realty
Monthly Payment
- Principal & Interest $
- Property Taxes $
- Home Insurance $
- VA Funding Fee $