2716 106th Place SE, Beaux Arts, WA 98004
- 3 beds |
- 4 baths |
- 3,170 sqft
 Single-Family Home
  Built in 2005
  10,376sqft lot
 —— car garage
  $896/sqft
  Listed 6 days ago
Property Description
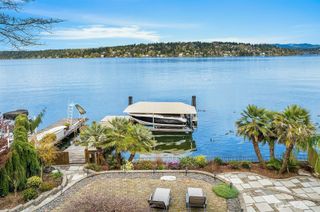
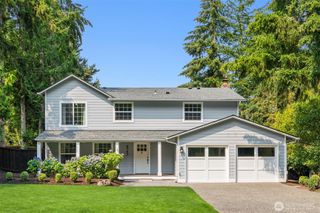
Rare opportunity to enjoy the waterfront lifestyle in West Bellevue's Beaux Arts community. Residents enjoy 1,100 feet of private Lake Washington waterfront with a dock, tennis and pickleball courts, playground, and a vibrant neighborhood known for its close-knit community and year-round outdoor living. Thoughtfully renovated for today's lifestyle, this Northwest-inspired home blends timeless design with modern comfort. Exposed wood beams, expansive windows, and an open-concept floor plan create light-filled living spaces that connect seamlessly to spectacular outdoor entertaining areas. The chef's kitchen features generous gathering space plus a separate pantry and prep kitchen, making hosting effortless. The great room opens to a covered outdoor living room with heaters, dining area, and fire pit for year-round enjoyment. A main-level office with adjacent bath offers flexibility as a guest suite or additional primary bedroom. All bedrooms ensuite. Recent updates make this home move-in ready! Outside, professionally designed hardscaping, lush landscaping, and low-maintenance turf create a private retreat. A detached two-car garage includes versatile flex space above, ideal for a gym, studio, or home office. Just minutes to Downtown Bellevue, top-rated schools, parks, shopping, dining, the Greater Eastside, and Seattle. Enjoy the best of Northwest living in this cherished community.
- Listing Status:
- Active
- Data Last Updated:
- August 13, 2026 at 2:21AM
- Listing Office:
- COMPASS : 425-242-6440
- Listing Agent:
- Tere Foster : 425-242-6440
- MLS ID:
- 2564323

- General: Wood
- Style: Contemporary
- Parking: DrivewayDetached GarageParking spaces: 2
- Roofing: CompositionFlat
- General: Multi/SplitPoured Concrete
- HOA Amenities: Athletic CourtCCRsParkPlaygroundTrail(s)See Remarks1100.0Annually
- Originating MLS: nwmls
- School District: Bellevue
- County: King
- Topography: LevelPartial SlopeTerraces
- Zoning: 0629000615
- View: TerritorialView
- Water: Community
- Sewer: Sewer Connected
- Source: nwmls
This listing courtesy of Tere Foster , COMPASS
Monthly Payment
- Principal & Interest $
- Property Taxes $
- Home Insurance $
- VA Funding Fee $

Location
Similar Listings Nearby
 New - 2 days ago
 Presented by Veterans United Realty