161 E Forest Drive, Belfair, WA 98528
- 3 beds |
- 2 baths |
- 1,632 sqft
 Single-Family Home
  Built in 1970
  0.61acre lot
 —— car garage
  $257/sqft
  Listed 9 days ago
Property Description
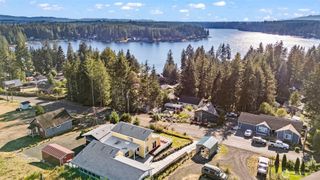
Situated on two lots, this spacious .61-acre property is located within the sought-after Twanoh Falls community and uniquely offers incredible versatility, privacy, and access to some of Hood Canal’s best community amenities. A private roundabout driveway leads to the home, creating a peaceful and secluded setting, while the back of the property borders a greenbelt for even more privacy and a beautiful natural backdrop. The property features three separate structures, including the main home, an oversized finished workshop with electricity and multiple rooms, and a large detached garage with ample space for boat or RV parking. The main floor features the kitchen, living room, dining area, bedroom, full bathroom, and access to a large patio perfect for entertaining or enjoying the tranquil surroundings. Upstairs includes two additional bedrooms, a bathroom, and a second living room/flex space ideal for a media room, office, or guest area. Recent updates include newer roofing, siding, exterior paint, interior flooring, updated kitchen counters, and updated bathroom vanities. As part of the Twanoh Falls HOA, enjoy 400 feet of private beach on Hood Canal. Community amenities include cabanas, BBQ areas, volleyball court, basketball court, and playground. Conveniently located near Twanoh State Park, local marinas, hiking trails, and outdoor recreation, while still offering an easy commute to Belfair, Bremerton, and surrounding areas.
- Listing Status:
- Active
- Data Last Updated:
- August 27, 2026 at 4:20AM
- Listing Office:
- VIP International R/E Group : 206-592-6337
- Listing Agent:
- Kimberly H Vuong : 206-592-6337
- MLS ID:
- 2569927

- General: Metal/Vinyl
- Style: Cabin
- Parking: DrivewayDetached GarageRV ParkingParking spaces: 1
- Roofing: Composition
- General: TwoPillar/Post/PierPoured Concrete
- HOA Amenities: Athletic CourtCCRsClub HouseGatedParkPlaygroundCommon Area Maintenance370.0Annually
- Originating MLS: nwmls
- School District: North Mason #403
- County: Mason
- Topography: LevelSteep Slope
- Zoning: 222215300115
- View: TerritorialView
- Water: Community
- Sewer: Septic Tank
- Source: nwmls
This listing courtesy of Kimberly H Vuong , VIP International R/E Group
Monthly Payment
- Principal & Interest $
- Property Taxes $
- Home Insurance $
- VA Funding Fee $

Location
Similar Listings Nearby
 Presented by Veterans United Realty