300 E Hillside Drive, Belfair, WA 98528
- 3 beds |
- 2 baths |
- 2,003 sqft
 Single-Family Home
  Built in 2016
  1.25acre lot
 —— car garage
  $299/sqft
  Listed 1 month ago
Property Description
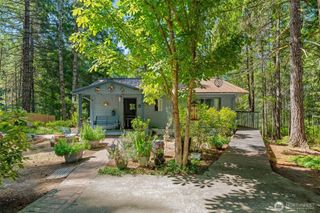
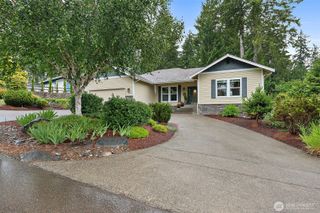
Your Private Pacific Northwest Retreat in Twanoh HeightsEscape to your own private Pacific Northwest sanctuary. Situated on a generous 1.25-acre corner lot in the highly desirable and remarkably quiet Twanoh Heights community, this 2,003 SQFT home built in 2016 perfectly balances modern construction with the peace of nature. A dense buffer of mature fir trees wraps the property, offering premier natural screening for ultimate visibility and sound privacy.Inside, soaring cathedral ceilings elevate the main living space, creating an airy, light-filled atmosphere. The gourmet open-concept kitchen features a seamless flow to the dining and living areas, anchored by stunning granite countertops and custom hickory cabinets. The rich wood grain brings warmth and classic PNW character, offering incredible durability and ample storage.The expansive primary bedroom boasts a remarkably large footprint and a spacious walk-in closet. The attached 5-piece ensuite serves as a private spa with a separate soaking tub, a standalone walk-in shower, and plenty of vanity space. Two additional well-appointed bedrooms and a full guest bath offer plenty of flexible space.The attached 3-car garage is a hobbyist’s dream, fully equipped with heavy-duty built-in floor and ceiling shelving and sturdy workbenches. Enjoy a quiet, park-like setting right outside your back door while keeping you just 17 minutes to downtown Belfair, 35 minutes to Port Orchard/PSNS, and 40 minutes to Olympia.
- Listing Status:
- Pending
- Data Last Updated:
- July 6, 2026 at 3:19AM
- Listing Office:
- John L. Scott, Inc. : 360-876-7600
- Listing Agent:
- Bob Failing : 360-876-7600
- MLS ID:
- 2526013

- General: Bath Off PrimaryDbl Pane/Storm WindowDining RoomFrench DoorsVaulted Ceiling(s)Walk-In Closet(s)
- Appliances: DishwasherDryerRefrigeratorStove(s)/Range(s)Washer
- Flooring: Ceramic TileEngineered HardwoodCarpet
- A/C: Heat Pump
- Heating: Heat Pump
- Fireplace: Fireplaces: 0
- General: Wood Products
- Parking: Attached GarageParking spaces: 2
- Roofing: Composition
- General: OneConcrete Ribbon
- HOA Amenities: CCRsRoad Maintenance150.0Annually
- Originating MLS: nwmls
- School District: North Mason #403
- County: Mason
- Topography: LevelPartial SlopeTerraces
- Zoning: 222217590063
- View: TerritorialView
- Water: Public
- Sewer: Septic Tank
- Source: nwmls
This listing courtesy of Bob Failing , John L. Scott, Inc.
Monthly Payment
- Principal & Interest $
- Property Taxes $
- Home Insurance $
- VA Funding Fee $

Location
Similar Listings Nearby
 Presented by Veterans United Realty