10415 SE 13th Street, Bellevue, WA 98004
- 5 beds |
- 6 baths |
- 4,883 sqft
 Single-Family Home
  Built in 2026
  0.25acre lot
 —— car garage
  $881/sqft
  Listed 6 days ago
Property Description
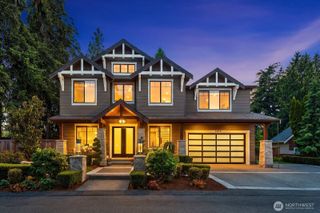
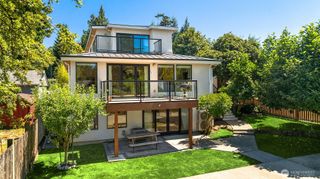
Experience exceptional new construction in coveted West Bellevue from experienced and local Helix Design Build. Timeless style meets curated interiors in this stunning home filled with natural light and custom-level upgrades not often seen in new construction. Bright, open living spaces, soaring ceilings and seamless indoor-outdoor living radiates Santa Barbara style warmth. The chef's kitchen is the heart of the home, featuring an oversized island, premium appliances, custom cabinetry and a walk-in pantry, flowing effortlessly into the expansive great room and covered outdoor entertaining area. Upstairs, the luxurious primary suite, generous in size with a spa bath, walk-in closet, overlooking the backyard is complemented by spacious secondary bedrooms and thoughtful gathering spaces throughout. Outside, enjoy one of the area's most desirable features—a large, beautifully landscaped yard with room to play, entertain or relax in complete privacy. Ideally located just minutes from Downtown Bellevue, world-class shopping, dining, parks, major employers and convenient access to Seattle, this exceptional home also offers access to the highly acclaimed Bellevue School District and Enatai Elementary. Minutes to the newly opened Eastlink light rail gives can give you a dream commute. A rare opportunity to own a light-filled luxury home in one of Bellevue's most sought-after neighborhoods, combining modern design, everyday functionality and an unbeatable West Bellevue lifestyle.
- Listing Status:
- Active
- Data Last Updated:
- August 13, 2026 at 3:20AM
- Listing Office:
- COMPASS : 425-242-6440
- Listing Agent:
- Tere Foster : 425-242-6440
- MLS ID:
- 2565792

- General: Cement Planked
- Style: Traditional
- Parking: DrivewayAttached GarageParking spaces: 3
- Roofing: CompositionMetal
- General: TwoPoured Concrete
- HOA Amenities: 0.0
- Originating MLS: nwmls
- School District: Bellevue
- County: King
- Topography: LevelTerraces
- Zoning: 2213000050
- View: CityTerritorialView
- Water: Public
- Sewer: Sewer Connected
- Source: nwmls
This listing courtesy of Tere Foster , COMPASS
Monthly Payment
- Principal & Interest $
- Property Taxes $
- Home Insurance $
- VA Funding Fee $

Location
Similar Listings Nearby
 New - 22 hours ago
 Presented by Veterans United Realty