11262 SE 34th St, Bellevue, WA 98004
- 5 beds |
- 5 baths |
- 4,740 sqft
 Single-Family Home
  Built in 2013
  0.27acre lot
 —— car garage
  $650/sqft
  Listed 2 days ago
Property Description
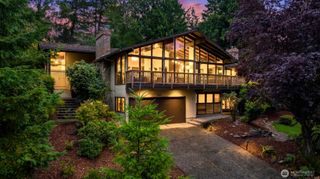
Experience refined contemporary luxury at this stunning, magazine-worthy gated Bellevue estate, perfectly positioned to capture breathtaking south-facing views of the Bellevue skyline, Lake Washington & majestic Mt. Rainier. Designed for both impressive entertaining and elevated everyday living, this exceptional residence offers 5 bedrooms, 4.5 baths, 4,740 sq ft of beautifully curated living space on an expansive 11,775 sq ft lot. A grand sense of arrival leads into light-filled interiors with sophisticated finishes, generous gathering spaces, and seamless indoor-outdoor flow. The chef’s kitchen features premium Wolf & Sub-Zero appliances, 6-burner range, double ovens, and elegant spaces for hosting. The luxurious primary suite is a private retreat with view deck, spa-inspired bath, soaking tub, and walk-in closet. The lower level offers a spacious family room, game area, and wine room, ideal for relaxing or entertaining. Enjoy resort-style outdoor living with a heated covered deck, hot tub, waterfall courtyard, and private sport court. Rare 4-car garage. Award-winning Bellevue schools. Minutes to shopping, dining, parks, I-90, and Downtown Bellevue. A rare estate combining luxury, privacy, views, and lifestyle in one unforgettable setting.
- Listing Status:
- Active
- Data Last Updated:
- July 24, 2026 at 12:21AM
- Listing Office:
- Skyline Properties, Inc. : 425-455-2065
- Listing Agent:
- Sheryl Yang : 425-455-2065
- MLS ID:
- 2557866

- General: Cement/ConcreteStoneWood
- Style: Contemporary
- Parking: Attached GarageParking spaces: 4
- Roofing: Composition
- General: TwoPoured Concrete
- HOA Amenities: 0.0
- Originating MLS: nwmls
- School District: Bellevue
- County: King
- Topography: LevelTerraces
- Zoning: 7000100722
- View: BayLakeMountainsView
- Water: Public
- Sewer: Sewer Connected
- Source: nwmls
This listing courtesy of Sheryl Yang , Skyline Properties, Inc.
Monthly Payment
- Principal & Interest $
- Property Taxes $
- Home Insurance $
- VA Funding Fee $

Location
Similar Listings Nearby
 New - 20 hours ago
 Presented by Veterans United Realty