11821 SE 67th Place, Bellevue, WA 98006
- 4 beds |
- 3 baths |
- 2,270 sqft
 Single-Family Home
  Built in 1978
  8,664sqft lot
 —— car garage
  $562/sqft
  Listed 1 day ago
Property Description
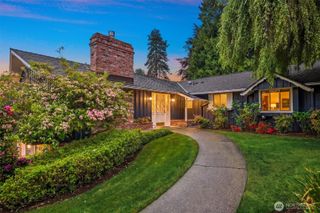
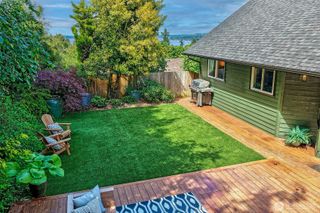
Meticulously upgraded split-entry home on a private corner lot with buried utilities, blocks from a 10/10 elementary school. Freshly painted inside and out, the open main level features hardwood floors, a new flat-glass skylight, and oversized windows. Updated kitchen features granite counters, a premium induction range, and stainless appliances, flowing into a family room with a newly added gas fireplace. Upper level offers wool carpeting and new wood closets, including a primary suite with a walk-in closet and updated en-suite. Lower level features enhanced light and yard views via a new sliding glass door. Mechanical upgrades ensure total peace of mind: a new roof, insulation, gutters, doors, and a 60-gallon water heater. The climate system includes a new heat pump providing full central AC and high-efficiency heating, paired with a gas furnace backup. Garage features an updated 200-amp panel with whole-house surge protection and an EV plug. Fenced backyard sits below street level for privacy, showcasing a mature canopy, perennial beds, and a manicured urban orchard (cherry, apple, berries). A multi-tier deck with a covered lower area, detached gazebo, and new paver patio offer exceptional entertaining options. Includes a newly updated gravel drive for secure RV/boat parking. Turn-key functional luxury.
- Listing Status:
- Active
- Data Last Updated:
- May 30, 2026 at 3:22AM
- Listing Office:
- ShopProp Inc. : 425-284-1505
- Listing Agent:
- Robert Luecke : 425-284-1505
- MLS ID:
- 2530778

- General: Wood
- Parking: Attached GarageRV ParkingParking spaces: 6
- Roofing: Composition
- General: Multi/SplitPoured Concrete
- HOA Amenities: 0.0
- Originating MLS: nwmls
- School District: Renton
- County: King
- Topography: Level
- Zoning: 6067910530
- Water: Public
- Sewer: Sewer Connected
- Source: nwmls
This listing courtesy of Robert Luecke , ShopProp Inc.
Monthly Payment
- Principal & Interest $
- Property Taxes $
- Home Insurance $
- VA Funding Fee $

Location
Similar Listings Nearby
 New - 23 hours ago
 Presented by Veterans United Realty