13266 NE 47th Street, Bellevue, WA 98005
- 4 beds |
- 4 baths |
- 5,390 sqft
 Single-Family Home
  Built in 2003
  0.89acre lot
 —— car garage
  $691/sqft
  Listed 20 days ago
Property Description
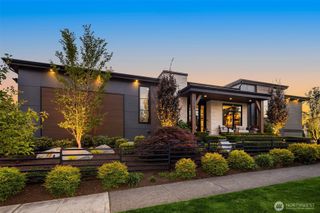
A Legacy of Craftsmanship, Privacy & Enduring Elegance. Exceptional custom estate by Encore Homes in Bellevue's coveted Bridle Trails. Nestled on a beautifully landscaped and level .85-acre property, this timeless residence offers privacy, craftsmanship and refined Northwest living. Rich millwork, soaring ceilings, abundant natural light and extensive custom cabinetry showcase exceptional quality throughout. Grand formal living and dining rooms open to expansive outdoor spaces, creating seamless indoor-outdoor living. Chef's kitchen features premium appliances, generous workspaces, butler's pass-through and oversized island, flowing into the great room with dramatic ceilings, custom built-ins and walls of windows. Main-floor executive office and luxurious primary suite with fireplace, sitting area, spa-inspired bath, soaking tub, walk-in shower and generous wardrobe closet. Upstairs offers spacious secondary bedrooms, a second primary ensuite ideal for multigenerational living or guests and an expansive recreation room with endless flexibility. Park-like grounds feature mature landscaping, expansive lawns and exceptional outdoor living spaces. Meticulously maintained and thoughtfully designed, this rare Bridle Trails estate is minutes from downtown Bellevue, Redmond, Kirkland, top-rated schools, parks, trails and major employment centers. A remarkable opportunity to enjoy privacy, luxury and an exceptional Eastside lifestyle.
- Listing Status:
- Active
- Data Last Updated:
- August 13, 2026 at 3:20AM
- Listing Office:
- COMPASS : 425-637-7777
- Listing Agent:
- Mark von der Burg : 425-637-7777
- MLS ID:
- 2559521

- General: StuccoWoodWood Products
- Style: Craftsman
- Parking: DrivewayAttached GarageParking spaces: 3
- Roofing: Composition
- General: TwoPoured Concrete
- HOA Amenities: CCRsParkTrail(s)0.0
- Originating MLS: nwmls
- School District: Bellevue
- County: King
- Topography: Level
- Zoning: 6345000190
- Water: Public
- Sewer: Septic Tank
- Source: nwmls
This listing courtesy of Mark von der Burg , COMPASS
Monthly Payment
- Principal & Interest $
- Property Taxes $
- Home Insurance $
- VA Funding Fee $

Location
Similar Listings Nearby

 Presented by Veterans United Realty