16690 SE 50th Place, Bellevue, WA 98006
- 4 beds |
- 3 baths |
- 2,670 sqft
 Single-Family Home
  Built in 1989
  0.33acre lot
 —— car garage
  $711/sqft
  Listed 5 days ago
Property Description
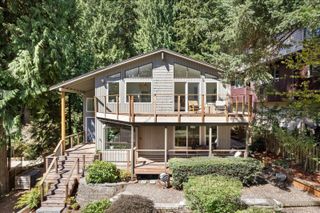
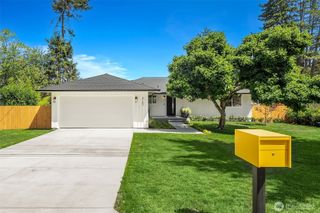
Beautifully maintained one-owner home in desirable Vuemont Meadows, offering thoughtful updates, exceptional outdoor living & a sought-after Lakemont location. The remodeled kitchen features granite countertops, island, refreshed cabinetry & quality Miele, GE Profile & KitchenAid appliances. Hardwood floors extend throughout much of the main level, complemented by fireplaces in both the living & family rooms. The professionally designed primary bath offers a spa-inspired retreat, while the guest bath & powder room have also been beautifully updated. Outside, an expansive multi-level Azek deck with cable railing overlooks mature, professionally landscaped gardens & peaceful Lewis Creek bordering the property. Flagstone pathways, landscape lighting & stone steps to the creek create a private backyard sanctuary. Extensive improvements include a Lennox mini-split heat pump, Generac standby generator, upgraded insulation & HVAC ductwork, EV charger, irrigation & Leaf Guard gutters. Walk to sought-after Cougar Ridge Elementary, Town & Country Market, Starbucks, parks & Cougar Mountain trails, with The Golf Club at Newcastle just minutes away. Located on a private lane off of a cul-de-sac for ultimate privacy. Truly a parklike setting that is unmatched in Lakemont, this home is a must see!
- Listing Status:
- Active
- Data Last Updated:
- August 13, 2026 at 2:21AM
- Listing Office:
- eXp Realty : 888-317-5197
- Listing Agent:
- Kimberly Fraser : 888-317-5197
- MLS ID:
- 2566284

- General: Wood
- Parking: Attached GarageParking spaces: 2
- Roofing: Composition
- General: TwoPoured Concrete
- HOA Amenities: CCRsParkPlaygroundTrail(s)750.0Annually
- Originating MLS: nwmls
- School District: Issaquah
- County: King
- Topography: LevelPartial Slope
- Zoning: 8965400180
- View: TerritorialView
- Water: Public
- Sewer: Sewer Connected
- Source: nwmls
This listing courtesy of Kimberly Fraser , eXp Realty
Monthly Payment
- Principal & Interest $
- Property Taxes $
- Home Insurance $
- VA Funding Fee $

Location
Similar Listings Nearby
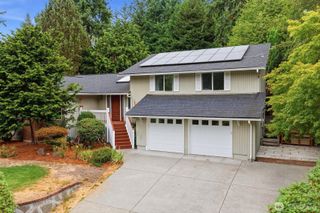
 New - 22 hours ago
 Presented by Veterans United Realty