1736 125th Avenue SE, Bellevue, WA 98005
- 4 beds |
- 4 baths |
- 3,590 sqft
 Single-Family Home
  Built in 1958
  8,398sqft lot
 —— car garage
  $752/sqft
  Listed 5 days ago
Property Description
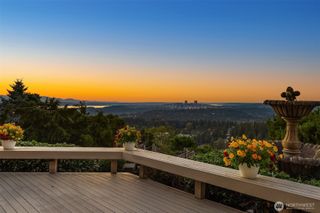
The perfect setting for a wonderful lifestyle right here in Woodridge, one of the most celebrated neighborhoods in all of Bellevue! The only neighborhood east of 405 that feeds to Bellevue High School. Sitting on one of the loveliest streets, atop Woodridge is this stunning Lodge Style Craftsman with a little Tuscan Flair. Solid materials of European quality include 18 x 24 inch Towering vaulted ceilings, Travertine Tile floors, rich elaborately appointed cabinetry, wrought iron fixtures and stone front fireplace. Vaulted ceilings, and a rich yet cozy flow, makes this home ever so inviting! Fluted Columns that frame a generous common living area. The very spacious kitchen is open to the entire main level, entertaining is so easy here! French Doors and a very sweet, completely private back yard. There are 2 Primary Suites here! Take your pick! One is on the main level! Als perfect for a luxurious guest suite. Don't miss the enclosed outdoor living room warmed by a fabulous firepit, making the perfect year-round outdoor space!
- Listing Status:
- Active
- Data Last Updated:
- September 23, 2026 at 7:19AM
- Listing Office:
- Coldwell Banker Bain : 425-454-0470
- Listing Agent:
- Maureen Rammell : 425-443-0111
- MLS ID:
- 2583638

- General: StoneWood
- Style: Craftsman
- Parking: Attached GarageParking spaces: 2
- Roofing: Composition
- General: Three Or MorePoured Concrete
- HOA Amenities: CCRsParkPlaygroundTrail(s)0.0
- Originating MLS: nwmls
- School District: Bellevue
- County: King
- Topography: Level
- Zoning: 9541600110
- View: TerritorialView
- Water: Public
- Sewer: Sewer Connected
- Source: nwmls
This listing courtesy of Maureen Rammell , Coldwell Banker Bain
Monthly Payment
- Principal & Interest $
- Property Taxes $
- Home Insurance $
- VA Funding Fee $

Location
Similar Listings Nearby
 New - 1 day ago
 Presented by Veterans United Realty