2853 134th Ave NE, Bellevue, WA 98005
- 4 beds |
- 5 baths |
- 5,180 sqft
 Single-Family Home
  Built in 2008
  1.03acre lot
 —— car garage
  $708/sqft
  Listed 3 days ago
Property Description
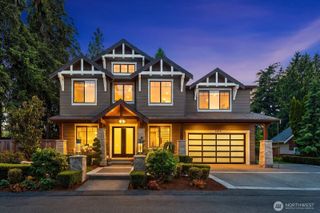
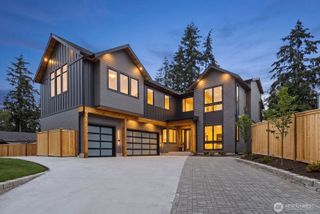
Tucked away in the coveted Bridle Trails community, this extraordinary 1.03-acre estate offers a rare blend of privacy, scale, and timeless elegance. Surrounded by mature trees and serene woodland, it feels like a private sanctuary while remaining minutes from Bellevue, Seattle, Kirkland, Redmond, and the Eastside’s leading technology campuses. Offered for the first time in 11 years, this meticulously cherished residence features approximately 5,180 square feet of refined living space, with 4 bedrooms and 4.5 baths. The elegant floor plan is designed for both sophisticated entertaining and everyday living, highlighted by a dramatic vaulted living room with stone fireplace, private den, gourmet kitchen with granite countertops and stainless-steel appliances, and expansive family room opening to a covered deck overlooking the lush grounds. The private primary suite features its own fireplace, luxurious five-piece bath, and French doors to a secluded deck. The garden-level entertainment wing offers a home theater, recreation room, exercise room with sauna, and elegant wine-tasting room. Multiple fireplaces throughout add warmth and character. Located in the highly regarded Bellevue School District and served by Cherry Crest Elementary, Odle Middle School, and Sammamish High School, this exceptional estate offers a rare combination of privacy, space, connectivity, and lifestyle.
- Listing Status:
- Active
- Data Last Updated:
- September 4, 2026 at 7:19AM
- Listing Office:
- Kelly Right RE of Seattle LLC : 206-525-5235
- Listing Agent:
- Lei Huang : 206-525-5235
- MLS ID:
- 2574611

- General: StoneWood
- Style: Craftsman
- Parking: Attached GarageParking spaces: 3
- Roofing: Composition
- General: OnePoured Concrete
- HOA Amenities: CCRs0.0
- Originating MLS: nwmls
- School District: Bellevue
- County: King
- Topography: Level
- Zoning: 2225059229
- View: TerritorialView
- Water: Public
- Sewer: Septic Tank
- Source: nwmls
This listing courtesy of Lei Huang , Kelly Right RE of Seattle LLC
Monthly Payment
- Principal & Interest $
- Property Taxes $
- Home Insurance $
- VA Funding Fee $

Location
Similar Listings Nearby
 New - 1 day ago
 Presented by Veterans United Realty