4529 168th Avenue SE, Bellevue, WA 98006
- 3 beds |
- 3 baths |
- 2,640 sqft
 Single-Family Home
  Built in 1983
  0.48acre lot
 —— car garage
  $644/sqft
  Listed 1 day ago
Property Description
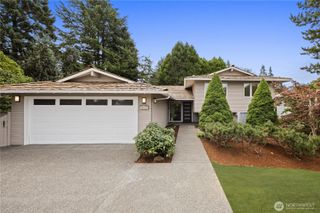
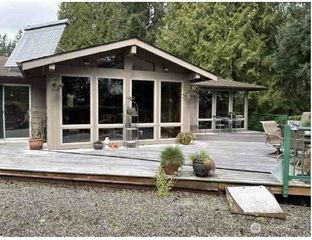
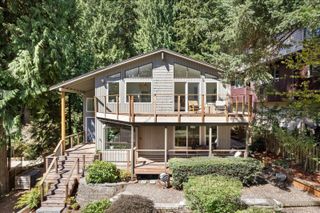
A rambler like no other! Set on a 21,000+ SF lot in coveted Lakemont, this 2,640 SF home delivers multiple living spaces and timeless style. A 2005 studs-out remodel left no surface untouched, creating a tasteful charm and warmth that feels as relevant today as it did then. There are 3 generous bedrooms, PLUS an oversized office ~ with nook ready for a closet, a fireplace and an attached ¾ bath ~ perfect for a luxurious guest (4th) bedroom. PLUS there's a huge bonus room above the kitchen ~ you will be WOW'd, there’s room for everyone and everything! At the heart of the home is an expansive chef’s kitchen with abundant cherry cabinetry, stainless appliances including a 6-burner Wolf Stove, striking granite & stainless steal counters, and gorgeous custom island seating next to double sliding glass doors to a sunny patio. Lovingly maintained for 33+ years and the effort continues with these most recent updates: new tile in hall bath, blinds, washer & dryer, tankless water heater, refrigerator, furnace with A/C and extensive crawl space improvements. Topped off by a west-facing backyard ~ multiple garden beds and a large lawn for all to enjoy. Remarkably, it's just down the street from Cougar Ridge Elementary and the Lakemont Village Shopping Center, in a welcoming community with pride of ownership. Rarely does a move-in ready rambler offer this much!
- Listing Status:
- Active
- Data Last Updated:
- August 14, 2026 at 7:19AM
- Listing Office:
- Coldwell Banker Bain : 206-232-4600
- Listing Agent:
- Heidi Klansnic : 206-232-4600
- MLS ID:
- 2566272

- General: Cement PlankedWood
- Parking: Attached GarageRV ParkingParking spaces: 8
- Roofing: Composition
- General: OnePoured Concrete
- HOA Amenities: 0.0
- Originating MLS: nwmls
- School District: Issaquah
- County: King
- Topography: LevelTerraces
- Zoning: 2211700310
- View: TerritorialView
- Water: Public
- Sewer: Sewer Connected
- Source: nwmls
This listing courtesy of Heidi Klansnic , Coldwell Banker Bain
Monthly Payment
- Principal & Interest $
- Property Taxes $
- Home Insurance $
- VA Funding Fee $

Location
Similar Listings Nearby
 New - 1 day ago
 Presented by Veterans United Realty