5546 159th Place SE, Bellevue, WA 98006
- 5 beds |
- 4 baths |
- 4,520 sqft
 Single-Family Home
  Built in 1996
  0.4acre lot
 —— car garage
  $525/sqft
  Listed 1 day ago
Property Description
Tucked at the end of a quiet cul-de-sac in Lakemont Highlands, this well designed home offers the perfect blend of main floor living with an abundance of space. A serene courtyard entry welcomes you in; ideal for morning coffee or evening gatherings, with space for a patio set near the tranquil water feature. Step inside to a grand foyer and an inviting formal living room. The thoughtfully designed floorplan lives like a rambler, with the primary suite, a home office, and all main living spaces on the main level. The kitchen is the heart of the home, spacious & open, featuring a large island, gas cooktop, stainless steel appliances, and seamless flow for everyday living and entertaining. The formal dining room opens to the front courtyard through French doors, while the breakfast nook and kitchen extend to the back deck for indoor-outdoor living. The adjoining family room is welcoming, with built-in bookcases and a stylish bar flanking the fireplace. The lower level offers incredible flexibility with three generously sized bedrooms, including one en-suite, plus a full hall bath. A massive rec room with fireplace & access to covered back deck with hot tub & second deck, the perfect space for gatherings, movie nights, or multi-generational living. Out back, enjoy a built-in BBQ, expansive yard, and greenbelt backdrop. Three-car garage, AC, new interior paint & carpet. Across from Lewis Creek Park, with access to trails, nature & top-rated Cougar Ridge Elementary. Pre-inspected.
- Listing Status:
- Active
- Data Last Updated:
- May 30, 2026 at 6:21AM
- Listing Office:
- Keller Williams Rlty Bellevue : 425-454-0911
- Listing Agent:
- Barb Pexa : 425-454-0911
- MLS ID:
- 2528511

- General: StuccoWood
- Style: Contemporary
- Parking: Attached GarageParking spaces: 6
- Roofing: Composition
- General: OnePoured Concrete
- HOA Amenities: 650.0Annually
- Originating MLS: nwmls
- School District: Issaquah
- County: King
- Topography: Partial SlopeTerraces
- Zoning: 4139660190
- View: TerritorialView
- Water: Public
- Sewer: Sewer Connected
- Source: nwmls
This listing courtesy of Barb Pexa , Keller Williams Rlty Bellevue
Monthly Payment
- Principal & Interest $
- Property Taxes $
- Home Insurance $
- VA Funding Fee $

Location
Similar Listings Nearby
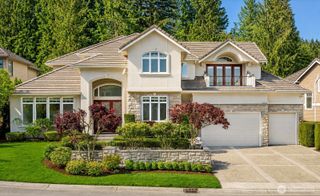
 New - 1 day ago
 Presented by Veterans United Realty