6101 167th Avenue SE, Bellevue, WA 98006
- 5 beds |
- 4 baths |
- 4,920 sqft
 Single-Family Home
  Built in 2012
  0.28acre lot
 —— car garage
  $528/sqft
  Listed 1 day ago
Property Description
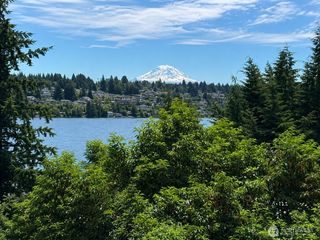
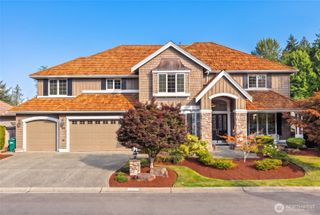
Commanding Olympic Mountain views, exceptional privacy and a setting that feels worlds away define this extraordinary custom Terrene Homes residence in the sought after Traditions at Lakemont neighborhood. Set at the end of a lane on a sprawling 12,023 square foot lot that backs to protected green space, the home unfolds with dramatic scale, natural light and beautifully proportioned living spaces. A storybook covered porch opens to a soaring two story foyer, while the gourmet kitchen becomes the heart of the home with a massive center island/breakfast bar, stainless appliances including a Wolf 5 burner gas cooktop. Upstairs, spacious bedrooms plus a versatile bonus loft area provide room to gather and retreat. The daylight basement is an experience of its own with a private guest suite, full bathroom, rec room featuring an oversized media space including a Panasonic 1080 Full HD projector and sizable 130 inch screen. Outside, an oversized Trex deck and covered paver patio overlook a fully fenced level lawn and powerful mountain vistas. A massive driveway with parking for 12 cars, built in basketball hoop and a three car garage with epoxy floors, custom storage and extra lighting complete the package. Thoughtfully updated, impeccably maintained and unforgettable in both setting and scale, this is a rare Lakemont residence that truly stands apart.
- Listing Status:
- Active
- Data Last Updated:
- August 26, 2026 at 5:19PM
- Listing Office:
- Windermere Real Estate/East : 425-455-9800
- Listing Agent:
- David Eastern : 425-455-9800
- MLS ID:
- 2573293

- General: Cement Planked
- Parking: Attached GarageParking spaces: 3
- Roofing: Composition
- General: TwoPoured Concrete
- HOA Amenities: CCRsCommon Area Maintenance34.0Monthly
- Originating MLS: nwmls
- School District: Issaquah
- County: King
- Topography: Level
- Zoning: 8665100080
- View: MountainsTerritorialView
- Water: Public
- Sewer: Sewer Connected
- Source: nwmls
This listing courtesy of David Eastern , Windermere Real Estate/East
Monthly Payment
- Principal & Interest $
- Property Taxes $
- Home Insurance $
- VA Funding Fee $

Location
Similar Listings Nearby
 Presented by Veterans United Realty