1216 Brookstone Drive, Bellingham, WA 98229
- 3 beds |
- 3 baths |
- 1,949 sqft
 Single-Family Home
  Built in 2018
  9,148sqft lot
 —— car garage
  $531/sqft
  Listed 12 days ago
Property Description
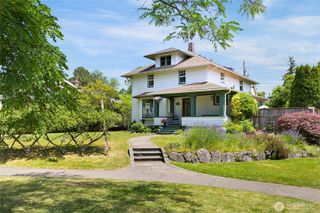
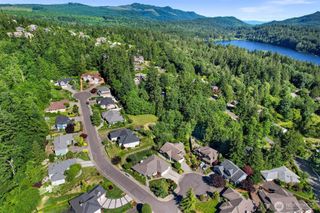
Main-floor living. Galbraith Mountain. Greenbelt privacy. This is Bellingham living at its best. Thoughtfully designed, impeccably maintained, and pre-inspected, this home offers highly sought-after main-floor living with an open-concept great room designed for everyday living and effortless entertaining. At the heart of the home, the kitchen features quartz countertops, a gas range, and a large center island. The spacious main-floor primary suite includes an ensuite with dual vanities, a soaking tub, walk-in shower, upgraded Toto toilet, and a large walk-in closet. Upstairs, additional bedrooms and a loft with Canadian mountain views provide flexible space for guests, a home office, gym, media room, or hobbies. Backing to protected green space with direct access to the Galbraith Mountain trail system, this home puts miles of hiking, mountain biking, and trail running just outside your door. Less than 10 minutes from downtown Bellingham, the waterfront, restaurants, and shopping, it offers an exceptional balance of outdoor recreation, privacy, and everyday convenience. More than $50,000 has been invested in professional landscaping, creating terraced outdoor living spaces designed for entertaining, relaxing, and enjoying the beauty of the Pacific Northwest. Smart-home integrated air conditioning, an EV charging outlet, and a freshly painted exterior complete this beautifully maintained home.
- Listing Status:
- Active
- Data Last Updated:
- July 6, 2026 at 7:19AM
- Listing Office:
- Keller Williams Western Realty : 360-738-7070
- Listing Agent:
- Jen Lampe : 360-738-7070
- MLS ID:
- 2541642

- General: Cement PlankedStone
- Style: Contemporary
- Parking: DrivewayAttached GarageOff StreetParking spaces: 6
- Roofing: Composition
- General: TwoPoured Concrete
- HOA Amenities: CCRsTrail(s)0.0
- Originating MLS: nwmls
- School District: Bellingham
- County: Whatcom
- Topography: LevelPartial SlopeTerraces
- Zoning: 3803335574950000
- View: CityMountainsTerritorialView
- Water: Public
- Sewer: Sewer Connected
- Source: nwmls
This listing courtesy of Jen Lampe , Keller Williams Western Realty
Monthly Payment
- Principal & Interest $
- Property Taxes $
- Home Insurance $
- VA Funding Fee $

Location
Similar Listings Nearby
 Presented by Veterans United Realty