1221 34th Street, Bellingham, WA 98229
- 6 beds |
- 4 baths |
- 3,873 sqft
 Single-Family Home
  Built in 2018
  0.28acre lot
 —— car garage
  $334/sqft
  Listed 18 days ago
Property Description
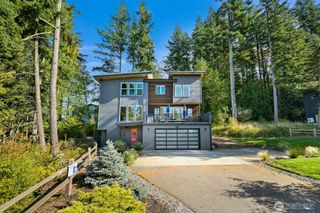
Perched in the highly sought-after Samish Hill neighborhood, this spectacular custom home feels like a retreat from the moment you enter! With high ceilings and generous windows throughout, you will love the natural light that comes pouring in. The home was thoughtfully designed to take full advantage of the western exposure with unforgettable sunsets and peekaboo views of the islands and surrounding mountains. On the main floor, you'll find an open chef's kitchen with high-end appliances, quartz countertops and a walk-in pantry, blending seamlessly with the living and dining areas. The main living area lends itself to gathering together with friends, while enjoying the view and spacious balcony right off the dining area. In addition, you will find one bedroom with its own private balcony, a half bath and a convenient laundry room. On the second floor, the tranquil primary suite awaits you with a spa-like bathroom, stunning views and a generous walk-in closet. You will also find two more bedrooms on the second floor, along with a 3/4 bathroom. The lower level of the house offers so much versatility with 2 bedrooms, a full bathroom, bonus living room with a kitchenette and a finished room perfect for a home gym. Sliding glass doors lead you to the back yard and garden, complete with apple trees, and a fire pit for enjoying those warm summer evenings. All this and just minutes to Fairhaven, Lake Padden and the best that Bellingham has to offer!
- Listing Status:
- Active
- Data Last Updated:
- July 6, 2026 at 3:22PM
- Listing Office:
- Muljat Group : 360-733-3030
- Listing Agent:
- Sophia Evans : 360-733-3030
- MLS ID:
- 2542161

- General: Cement PlankedStoneWood Products
- Parking: DrivewayAttached GarageOff StreetParking spaces: 2
- Roofing: Composition
- General: TwoPoured ConcreteSlab
- HOA Amenities: 0.0
- Originating MLS: nwmls
- School District: Bellingham
- County: Whatcom
- Topography: LevelSlopedTerraces
- Zoning: 3703063790980000
- View: BayIslandsMountainsPartialTerritorialView
- Water: Public
- Sewer: Sewer Connected
- Source: nwmls
This listing courtesy of Sophia Evans , Muljat Group
Monthly Payment
- Principal & Interest $
- Property Taxes $
- Home Insurance $
- VA Funding Fee $

Location
Similar Listing
 Presented by Veterans United Realty