1335 McLeod Road, Bellingham, WA 98226
- 3 beds |
- 3 baths |
- 1,780 sqft
 Single-Family Home
  Built in 1990
  8,276sqft lot
 —— car garage
  $415/sqft
  Listed 1 day ago
Property Description
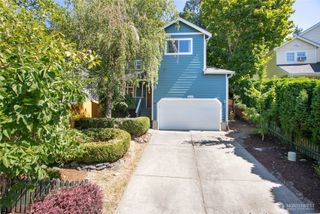
Meticulously updated, move-in ready Craftsman located in Bellingham's highly desirable Barkley neighborhood! Perfectly situated in a top-rated school district within walking distance to elementary and high schools, and just minutes from Barkley trail systems, Barkley Village amenities, and downtown. Enjoy stunning views of the Canadian Mountain range right from your property. Spanning 1,780 sq ft, this light-filled home features 3 bedrooms-including a spacious primary suite with a full private ensuite bath-2.5 total baths, an open-concept living, dining, and kitchen layout, plus a separate secondary living. The newly updated kitchen (2024) is a chef's dream with white shaker cabinets, sleek stone countertops, a massive single-basin sink, and modern stainless appliances. Exceptional capital improvements provide ultimate peace of mind: fully restored crawl space with new insulation and pest exclusion (2025), new gutters (2026), fresh interior paint throughout, LVP flooring (2024), double-strapped & permitted water heater (2019), hardie plank siding (2016) and a regularly serviced furnace. Step outside to a private, fully fenced backyard that backs up to a greenbelt, featuring mature landscaping, a storage shed, deck, patio and hot tub. Complete with a 2-car garage plus gated side parking for a boat or RV up to 30 feet! Includes a transferable 1-year home warranty for the new owner.
- Listing Status:
- Active
- Data Last Updated:
- September 5, 2026 at 7:19AM
- Listing Office:
- Coldwell Banker Bain : 360-734-3420
- Listing Agent:
- John Angier : 360-734-3420
- MLS ID:
- 2578040

- General: Cement Planked
- Style: Craftsman
- Parking: DrivewayAttached GarageOff StreetRV ParkingParking spaces: 4
- Roofing: Composition
- General: TwoPoured Concrete
- HOA Amenities: Road Maintenance225.0Annually
- Originating MLS: nwmls
- School District: Bellingham
- County: Whatcom
- Topography: LevelPartial Slope
- Zoning: 3803150773050000
- View: Golf CourseIslandsMountainsTerritorialView
- Water: Public
- Sewer: AvailableSewer Connected
- Source: nwmls
This listing courtesy of John Angier , Coldwell Banker Bain
Monthly Payment
- Principal & Interest $
- Property Taxes $
- Home Insurance $
- VA Funding Fee $

Location
Similar Listings Nearby
 New - 1 day ago
 Presented by Veterans United Realty