1603 Kelly Road, Bellingham, WA 98226
- 3 beds |
- 3 baths |
- 2,974 sqft
 Single-Family Home
  Built in 2002
  5acre lot
 —— car garage
  $399/sqft
  Listed 3 days ago
Property Description
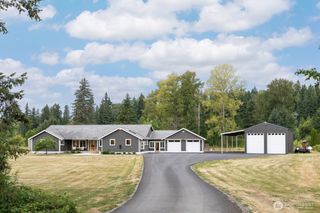
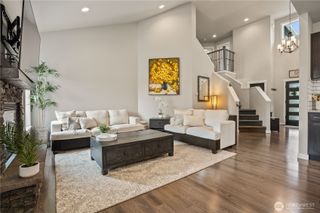
Custom-built home set on 5 incredible acres offering an exceptionally rare and private setting tucked far back off Kelly Rd down a long private driveway with no other homes in sight. This peaceful estate delivers outstanding seclusion, space, and flexibility while still remaining conveniently accessible. One-level living with primary bedroom, all common areas and laundry on the main floor with two huge additional bedrooms upstairs—ideal for guests, office, or bonus space. This quality-built home features a thoughtful layout with large, open rooms while still maintaining defined living areas, including a true formal dining room, a separate living room and a craft room/office just off the kitchen eating area. Through oversized custom slider doors step outside to a huge back patio perfect for entertaining and relaxing while taking in the serene surroundings. Out front there's a pond attracting abundant waterfowl for year-round enjoyment. Gas forced air heat, heat pump and gas fireplace for year-round comfort. An outdoor drip system servicing flower beds and hanging baskets, making maintenance a breeze. Attached 2-car garage plus a detached workshop that provides excellent space for hobbies, storage, or projects. Plenty of room for RV parking and all your toys. Large auto-start backup generator adds peace of mind. A truly uncommon opportunity to own usable acreage with a well-designed home that blends comfort, functionality, privacy, and natural beauty!
- Listing Status:
- Active
- Data Last Updated:
- September 5, 2026 at 7:19AM
- Listing Office:
- Keller Williams Western Realty : 360-738-7070
- Listing Agent:
- Dan Pittsenbarger : 360-738-7070
- MLS ID:
- 2577434

- General: Cement PlankedStoneWood
- Style: Contemporary
- Parking: Attached GarageRV ParkingParking spaces: 10
- Roofing: Composition
- General: Standard FrameOne and One HalfPoured Concrete
- HOA Amenities: 0.0
- Originating MLS: nwmls
- School District: Meridian
- County: Whatcom
- Topography: LevelPartial Slope
- Zoning: 3803034005140000
- View: MountainsPondTerritorialView
- Water: Private
- Sewer: Septic Tank
- Source: nwmls
This listing courtesy of Dan Pittsenbarger , Keller Williams Western Realty
Monthly Payment
- Principal & Interest $
- Property Taxes $
- Home Insurance $
- VA Funding Fee $

Location
Similar Listings Nearby
 Presented by Veterans United Realty