24 Shorewood Drive, Bellingham, WA 98225
- 4 beds |
- 3 baths |
- 3,630 sqft
 Single-Family Home
  Built in 1980
  0.35acre lot
 —— car garage
  $954/sqft
  Listed 20 hours ago
Property Description
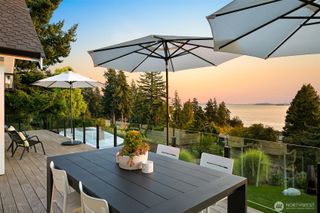
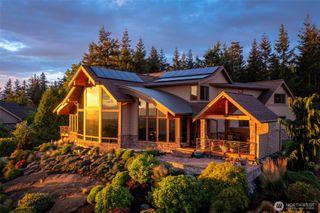
Location is everything—and this extraordinary Pacific Northwest residence delivers one of Bellingham's most coveted settings. Perched above the shoreline, the 4 bedroom (could be 5) home captures unobstructed panoramic views of Bellingham Bay and the San Juan Islands, with spectacular sunsets enjoyed from the expansive entertainment deck and main living spaces. Just moments from Fairhaven, Boulevard Park, and Taylor Dock, you'll enjoy exceptional walkability to waterfront trails, dining, shopping, and the marina. Custom-designed and built for comfortable single-level living, the primary suite and main living areas are thoughtfully located on the main floor. Rich natural wood and stone finishes create a warm, timeless Northwest aesthetic, while walls of windows frame the breathtaking views, making for an explosion of visual opulence! The lower level offers incredible flexibility with a workshop, a premium Foresight Falcon golf simulator, and an unfinished room ready to become a fifth bedroom, home gym, or media room. Outside, the fully fenced backyard provides privacy and security, while the substantial engineered retaining wall with deep rebar reinforcement offers lasting peace of mind. A rare opportunity to own a luxury home where unforgettable views, thoughtful design, and an exceptional lifestyle come together in one of Bellingham's premier waterfront neighborhoods.
- Listing Status:
- Active
- Data Last Updated:
- July 7, 2026 at 1:19AM
- Listing Office:
- Windermere RE Whatcom, Inc. : 360-734-7500
- Listing Agent:
- Lynda L. Hinton : 360-734-7500
- MLS ID:
- 2549726

- General: Wood
- Style: Traditional
- Parking: Attached GarageParking spaces: 6
- Roofing: CompositionSee Remarks
- General: Standard FrameOnePoured Concrete
- HOA Amenities: CCRsCommon Area MaintenanceRoad Maintenance600.0Annually
- Originating MLS: nwmls
- School District: Bellingham
- County: Whatcom
- Topography: Level
- Zoning: 3702113335160000
- View: BayIslandsMountainsOceanSeaSee RemarksSoundStraitView
- Water: Public
- Sewer: Sewer Connected
- Source: nwmls
This listing courtesy of Lynda L. Hinton , Windermere RE Whatcom, Inc.
Monthly Payment
- Principal & Interest $
- Property Taxes $
- Home Insurance $
- VA Funding Fee $

Location
Similar Listings Nearby
 Presented by Veterans United Realty