41 Louise View Drive, Bellingham, WA 98229
- 4 beds |
- 3 baths |
- 2,739 sqft
 Single-Family Home
  Built in 2008
  0.39acre lot
 —— car garage
  $292/sqft
  Listed 24 days ago
Property Description
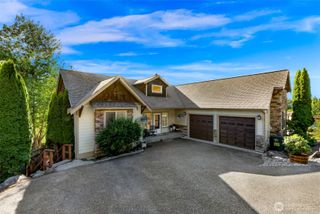
This is the one you've been waiting for! Custom built on a level double lot with beautiful finishes, soaring 23-foot vaulted ceilings, serene views and thoughtful design. Built by locally known meticulous builder, Guy Allen, this unique home offers over 2,700 square feet with an abundance of natural light and a dream floor plan. Main level living is paired perfectly with an upstairs guest suite. The kitchen is designed for both functionality and entertaining, with custom cabinetry, generous storage, propane cooktop, wall oven, and updated appliances. The lower-level flex space/3rd bedroom offers versatility for hobbies, crafts, guests, or a home office. Outdoor living shines with approximately 1,050 square feet of multi-level synthetic decking, creating an ideal setting for entertaining, relaxing, or enjoying the peaceful wooded surroundings. Extensive landscaping, irrigation, a future shed or greenhouse pad with power and water available, and numerous thoughtful upgrades reflect pride of ownership throughout. Additional features include an oversized garage with shop space and storage, wide doorways, Brand new roof installed in 2026, Hardy plank siding, all new luxury vinyl plank floor, and comprehensive construction documentation. Conveniently located near Lake Whatcom recreation, golf, trails, parks, and Sudden Valley amenities, this home offers a rare combination of quality, comfort, and long-term value.
- Listing Status:
- Pending
- Data Last Updated:
- July 6, 2026 at 8:22PM
- Listing Office:
- RE/MAX Whatcom County, Inc. : 360-647-5050
- Listing Agent:
- Carmen Andrew : 360-647-5050
- MLS ID:
- 2537293

- General: Second Primary BedroomBath Off PrimaryBuilt-In VacuumCeiling Fan(s)Dbl Pane/Storm WindowDining RoomFrench DoorsVaulted Ceiling(s)Walk-In Closet(s)Water HeaterWired for Generator
- Appliances: DishwasherDisposalDryerMicrowaveRefrigeratorStove(s)/Range(s)Tankless Water HeaterWasher
- Basement: None
- Flooring: SlateVinylVinyl PlankCarpet
- A/C: Forced AirHeat Pump
- Heating: Forced AirHeat Pump
- Fireplace: Fireplaces: 0
- General: Cement Planked
- Pool: Community
- Parking: DrivewayAttached GarageParking spaces: 4
- Roofing: Composition
- General: One and One HalfPoured Concrete
- HOA Amenities: Athletic CourtBoat LaunchCCRsClub HouseGolfParkPlaygroundTrail(s)Common Area MaintenanceRoad MaintenanceSecuritySnow Removal167.21Monthly
- Originating MLS: nwmls
- School District: Bellingham
- County: Whatcom
- Topography: LevelPartial SlopeTerraces
- Zoning: 3704080211840000
- View: LakePartialTerritorialView
- Water: Public
- Sewer: Sewer Connected
- Source: nwmls
This listing courtesy of Carmen Andrew , RE/MAX Whatcom County, Inc.
Monthly Payment
- Principal & Interest $
- Property Taxes $
- Home Insurance $
- VA Funding Fee $

Location
Similar Listings Nearby
 New - 16 hours ago
 Presented by Veterans United Realty