4260 Creston Way, Bellingham, WA 98226
- 3 beds |
- 3 baths |
- 2,166 sqft
 Single-Family Home
  Built in 2023
  3,646sqft lot
 —— car garage
  $344/sqft
  Listed 28 days ago
Property Description
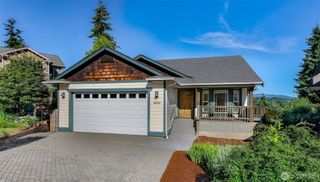
Built in 2023, this home is better than new and is LARGEST floor plan in Crossridge! Open floorplan on main floor with chef's kitchen & cozy living space with electric fireplace. Great room seamlessly connects to covered outdoor patio with skylight and easy access to turfed, sunny yard & garden space. Upstairs you will find utility room, bathroom, & 3 large bedrooms, including the primary bedroom with vaulted ceilings, and en-suite bath & walk-in closet. Additional bonus/office space over garage can be accessed from primary bedroom or garage. Sunny, corner lot makes this one of the best lots in Crossridge. Complete with high-end window coverings, fenced yard, & custom features throughout.
- Listing Status:
- Active
- Data Last Updated:
- July 6, 2026 at 2:19PM
- Listing Office:
- Windermere RE Whatcom, Inc. : 360-734-7500
- Listing Agent:
- Elizabeth Wolfe : 360-734-7500
- MLS ID:
- 2536815

- General: Cement PlankedWoodWood Products
- Parking: Attached GarageParking spaces: 2
- Roofing: Composition
- General: TwoPoured Concrete
- HOA Amenities: CCRsTrail(s)Common Area MaintenanceLawn ServiceRoad Maintenance0.0
- Originating MLS: nwmls
- School District: Bellingham
- County: Whatcom
- Topography: Level
- Zoning: 3803073562420000
- View: TerritorialView
- Water: Public
- Sewer: Sewer Connected
- Source: nwmls
This listing courtesy of Elizabeth Wolfe , Windermere RE Whatcom, Inc.
Monthly Payment
- Principal & Interest $
- Property Taxes $
- Home Insurance $
- VA Funding Fee $

Location
Similar Listings Nearby
 New - 3 days ago
 Presented by Veterans United Realty