5390 Bel West Drive, Bellingham, WA 98226
- 4 beds |
- 3 baths |
- 2,684 sqft
 Single-Family Home
  Built in 2003
  1acre lot
 —— car garage
  $371/sqft
  Listed 2 days ago
Property Description
Set on a full acre along a quiet private road lined with high-end homes, this two-story Bellingham property offers space, privacy, and an unbeatable location just minutes from shopping, dining, top-rated schools, and I-5 access. A welcoming covered front porch leads into a bright foyer that flows seamlessly into a gourmet kitchen featuring abundant cabinetry, stainless appliances, and a sunny breakfast nook overlooking the sprawling backyard. The adjoining family room centers around a cozy gas fireplace, while a separate formal living and dining area offers additional room to gather and entertain guests year-round. Upstairs, the primary suite is a true retreat, featuring a jetted soaking tub, spacious walk-in closet, and dual-sink vanity, joined by generously sized secondary bedrooms, a full bath, and a dedicated home office/4th bedroom perfect for remote work or study. Step outside to a large patio overlooking a vast, level acre of lawn framed by distant mountain views — the kind of open, private space that's increasingly rare in this sought-after neighborhood of custom-built homes. With a 2-car garage plus ample parking for cars or RVs in the driveway, mature landscaping with robotic mower included, and plenty of room to roam for gardens, play, or a future shop, this property is a rare blend of comfort, privacy, and an unmatched, convenient location just outside the city.
- Listing Status:
- Active
- Data Last Updated:
- September 5, 2026 at 7:19AM
- Listing Office:
- Keller Williams Western Realty : 360-738-7070
- Listing Agent:
- Aaron Bean : 360-738-7070
- MLS ID:
- 2577055

- General: Cement Planked
- Parking: Detached CarportDrivewayAttached GarageRV ParkingParking spaces: 3
- Roofing: Composition
- General: TwoPoured Concrete
- HOA Amenities: 0.0
- Originating MLS: nwmls
- School District: Ferndale
- County: Whatcom
- Topography: Level
- Zoning: 3902285531210000
- View: MountainsTerritorialView
- Water: Community
- Sewer: Septic Tank
- Source: nwmls
This listing courtesy of Aaron Bean , Keller Williams Western Realty
Monthly Payment
- Principal & Interest $
- Property Taxes $
- Home Insurance $
- VA Funding Fee $

Location
Similar Listings Nearby
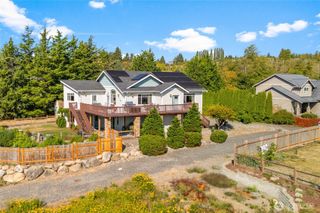
 New - 1 day ago
 Presented by Veterans United Realty