911 E Pacificview Drive, Bellingham, WA 98229
- 3 beds |
- 3 baths |
- 2,888 sqft
 Single-Family Home
  Built in 1994
  0.27acre lot
 —— car garage
  $433/sqft
  Listed 18 days ago
Property Description
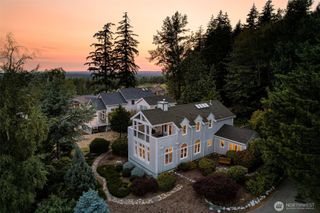
Inviting 2,888 sq. ft. rambler offering an exceptional floor plan, generous living spaces, and a thoughtful combination of comfort, accessibility, and indoor/outdoor living. Located in a highly desirable neighborhood, this well-cared-for home features an open layout with soaring 10' ceilings, a vaulted great room with gas fireplace, beautiful oak floors, abundant windows that bring in plenty of natural light, and wheelchair-accessible design with extra-wide hallways. The spacious kitchen is ideal for everyday living and entertaining with granite countertops, abundant cabinetry featuring pull-out drawers, a walk-in pantry, and a bright eating area. The generous primary suite includes French doors leading to the patio and a well-appointed bath with quartz countertops. A second ensuite provides excellent flexibility for guests, extended living, or multi-generational needs. Enjoy Canadian mountain views along with partial city and valley views from the home and expansive patio. The outdoor space is a standout, offering a hot tub gazebo, mature landscaping, an apple tree, berry bushes, a sprinkler system, and plenty of room to relax or entertain. Additional features include central A/C, quartz countertops in all bathrooms, integrated indoor/outdoor speakers, an oversized 2-car garage with dedicated workspace, and abundant storage. A well-designed home offering an excellent combination of location, floor plan, outdoor living, and long-term livability.
- Listing Status:
- Active
- Data Last Updated:
- September 5, 2026 at 7:19AM
- Listing Office:
- RE/MAX Whatcom County, Inc. : 360-647-1313
- Listing Agent:
- Sean Jeffrey : 360-647-1313
- MLS ID:
- 2570116

- General: Cement Planked
- Parking: Attached GarageParking spaces: 2
- Roofing: Composition
- General: OnePoured Concrete
- HOA Amenities: 0.0
- Originating MLS: nwmls
- School District: Bellingham
- County: Whatcom
- Topography: LevelTerraces
- Zoning: 3803323632060000
- View: CityMountainsPartialTerritorialView
- Water: Public
- Sewer: Sewer Connected
- Source: nwmls
This listing courtesy of Sean Jeffrey , RE/MAX Whatcom County, Inc.
Monthly Payment
- Principal & Interest $
- Property Taxes $
- Home Insurance $
- VA Funding Fee $

Location
Similar Listings Nearby
 Presented by Veterans United Realty