4755 S Golf Course Drive, Birch Bay, WA 98230
- 3 beds |
- 3 baths |
- 3,547 sqft
 Single-Family Home
  Built in 2001
  7,841sqft lot
 —— car garage
  $209/sqft
  Listed 3 months ago
Property Description
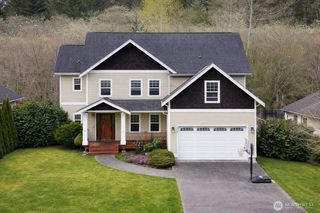
Tucked within the gated Sea Links community in Birch Bay, this custom-built home offers a peaceful setting surrounded by mature landscaping, greenspace, and territorial views. With over 3,500 sqft of living space, the home features a functional floor plan with spacious living areas, soaring ceilings, and windows that fill the home with natural light while showcasing the scenery. Designed with flexibility in mind, the layout lives like two homes in one, ideal for multi-generational living, guests, or extended stays. The kitchen was designed for everyday living and entertaining, offering generous counter space, ample storage, and an open layout connecting to the dining and living areas. Multiple gathering spaces provide flexibility for hobbies, working from home, or entertaining. Easy access to outdoor spaces creates indoor-outdoor living, while the downstairs level includes a secondary laundry hookup and kitchen area. The primary suite offers peaceful views, a large bath, and closet space, with direct access to the sunroom where you can enjoy bay views year-round and views of the 4th of July fireworks. Additional bedrooms and bonus areas provide room to spread out. Air conditioning adds comfort through every season. Sea Links is known for quiet streets, a golf cart-friendly lifestyle and close proximity to Birch Bay’s beaches, trails, restaurants, parks, and sunsets. Located near the Canadian border and I-5 access, this home offers privacy, space, and convenience.
- Listing Status:
- Active
- Data Last Updated:
- September 5, 2026 at 5:21PM
- Listing Office:
- Windermere RE Whatcom, Inc. : 360-371-5100
- Listing Agent:
- Kathy Stauffer : 360-371-5100
- MLS ID:
- 2528325

- General: Wood
- Parking: Attached GarageParking spaces: 2
- Roofing: Composition
- General: OnePoured Concrete
- HOA Amenities: CCRsGatedCommon Area Maintenance42.0Monthly
- Originating MLS: nwmls
- School District: Blaine
- County: Whatcom
- Topography: LevelPartial Slope
- Zoning: 4001302223290000
- View: BayMountainsSoundTerritorialView
- Water: Public
- Sewer: Sewer Connected
- Source: nwmls
This listing courtesy of Kathy Stauffer , Windermere RE Whatcom, Inc.
Monthly Payment
- Principal & Interest $
- Property Taxes $
- Home Insurance $
- VA Funding Fee $

Location
Similar Listings Nearby
 Presented by Veterans United Realty