8181 Chehalis Road, Birch Bay, WA 98230
- 3 beds |
- 2 baths |
- 1,884 sqft
 Single-Family Home
  Built in 1997
  0.27acre lot
 —— car garage
  $334/sqft
  Listed 3 days ago
Property Description
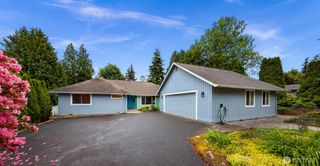
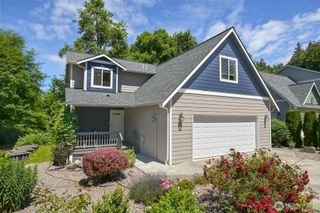
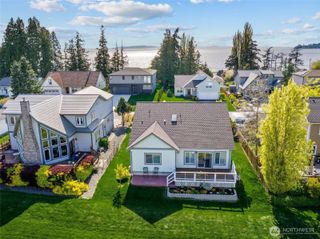
Welcome to Birch Bay Village, where comfort, privacy, and resort-style amenities come together. This well-maintained single-level Cape Cod-style home offers 3 bedrooms, 1.75 baths, spacious living and dining areas, two cozy gas fireplaces, forced-air heat, central air conditioning for year-round comfort, and a kitchen equipped with newer appliances. The home also includes a generator system, providing added peace of mind. Step outside to an exceptional outdoor living space featuring a beautifully designed patio with a pergola, creating the perfect setting for relaxing, dining, or entertaining. The impeccably landscaped yard showcases irrigation, landscape lighting, a charming white picket fence, and an attractive low-maintenance design. One of this home’s standout features is the rare oversized parking with room for multiple RVs, boats, and additional vehicles. A long private driveway leads to the oversized two-car garage, tucked privately toward the back of the property and complete with extensive shelving, storage, and workspace for hobbies or projects. Enjoy all that Birch Bay Village has to offer, including gated entry with 24-hour security, a marina, golf course, swimming pool, parks, beaches, and a vibrant waterfront lifestyle. This is a rare opportunity to own a beautifully maintained home offering exceptional outdoor living, outstanding parking, and everyday comfort in one of Birch Bay’s most desirable gated communities.
- Listing Status:
- Active
- Data Last Updated:
- July 6, 2026 at 7:21PM
- Listing Office:
- eXp Realty : 888-317-5197
- Listing Agent:
- Jon Rockwood : 888-317-5197
- MLS ID:
- 2545993

- General: Cement Planked
- Parking: DrivewayAttached GarageRV ParkingParking spaces: 8
- Roofing: Composition
- General: OnePoured Concrete
- HOA Amenities: Boat LaunchCCRsClub HouseGatedGolfPlaygroundRoad MaintenanceSecurity3036.0Annually
- Originating MLS: nwmls
- School District: Blaine
- County: Whatcom
- Topography: Level
- Zoning: 405123098142
- View: TerritorialView
- Water: Public
- Sewer: Sewer Connected
- Source: nwmls
This listing courtesy of Jon Rockwood , eXp Realty
Monthly Payment
- Principal & Interest $
- Property Taxes $
- Home Insurance $
- VA Funding Fee $

Location
Similar Listings Nearby
 Presented by Veterans United Realty