31032 228th Avenue SE, Black Diamond, WA 98010
- 3 beds |
- 1 bath |
- 1,340 sqft
 Single-Family Home
  Built in 1969
  0.36acre lot
 —— car garage
  $410/sqft
  Listed 17 hours ago
Property Description
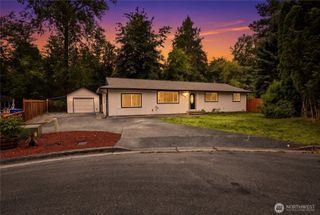
Welcome home to this beautifully maintained, move-in-ready rambler in desirable Black Diamond! Lovingly cared for by its original owners and offered for the first time, this 3-bedroom home offers comfort, flexibility, and an exceptional outdoor lifestyle. Peace of mind comes easy with a completed pre-inspection, plus the septic system has been pumped and inspected. Inside, enjoy hardwood floors in the kitchen and dining area, a cozy wood-burning fireplace with insert, and two mini-split systems for efficient year-round heating and A/C. The spacious bonus room offers flexible space for a home office, media room, hobbies, playroom, gym, or additional living area. The kitchen features a brand-new glass cooktop range and newer appliances, while the updated bath includes a walk-in shower. Step outside to the covered patio and private, fully fenced backyard. Set on over 1/3 acre, enjoy mature landscaping, above-ground pool, hot tub, storage sheds, and room to garden, play, and entertain. Attached 2-car garage and freshly sealed driveway add convenience. Enjoy Lake Sawyer access for boating, fishing, swimming, and recreation, plus nearby trails. Located just outside the 10 Trails Community, with upcoming retail, dining, and mixed-use space centered around a walkable town center, including the new Safeway (expected to open in September). Easy access to Maple Valley and Covington amenities. Pre-inspected, septic pumped and inspected, and ready to welcome you home!
- Listing Status:
- Active
- Data Last Updated:
- September 4, 2026 at 10:22PM
- Listing Office:
- John L. Scott, Inc. : 253-841-7000
- Listing Agent:
- Spencer Gray : 253-841-7000
- MLS ID:
- 2578329

- General: WoodWood Products
- Parking: DrivewayAttached GarageOff StreetParking spaces: 2
- Roofing: Composition
- General: Standard FrameOnePoured Concrete
- HOA Amenities: 0.0
- Originating MLS: nwmls
- School District: Kent
- County: King
- Topography: Level
- Zoning: 7570700030
- View: TerritorialView
- Water: Public
- Sewer: Septic Tank
- Source: nwmls
This listing courtesy of Spencer Gray , John L. Scott, Inc.
Monthly Payment
- Principal & Interest $
- Property Taxes $
- Home Insurance $
- VA Funding Fee $

Location
Similar Listings Nearby
 New - 1 day ago
 Presented by Veterans United Realty