1351 Leighton Street, Blaine, WA 98230
- 5 beds |
- 4 baths |
- 3,480 sqft
 Single-Family Home
  Built in 2026
  7,841sqft lot
 —— car garage
  $250/sqft
  Listed 1 month ago
Property Description
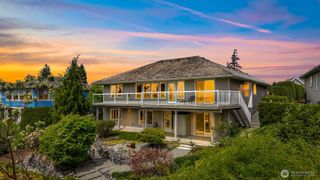
Experience exceptional new construction in the highly sought-after Drayton Reach community, where residents enjoy access to a shared beach along the saltwater shores of Drayton Harbor. Designed with both luxury and flexibility in mind, this spacious 5-bedroom home offers an open-concept floor plan and breathtaking water views from the upper level. From the moment you step through the defined entry, the quality craftsmanship and attention to detail are immediately evident. Thoughtfully designed for multi-generational living, the home features two primary suites, including a main-level suite that could also function as a private ADU. The expansive living spaces flow seamlessly together, creating an ideal setting for both everyday living and entertaining. The chef-inspired kitchen is complemented by a second kitchen and is conveniently connected to the attached two-car garage by a dedicated mudroom, providing exceptional functionality and storage. A versatile flex room offers the perfect space for a home office, den, or media room while capturing beautiful views of Drayton Harbor. Combining outstanding design, generous living spaces, and an enviable coastal location, this remarkable home offers a rare opportunity to enjoy modern luxury just steps from the shoreline.
- Listing Status:
- Active
- Data Last Updated:
- September 5, 2026 at 5:21PM
- Listing Office:
- Windermere RE Whatcom, Inc. : 360-734-7500
- Listing Agent:
- Lynda L. Hinton : 360-734-7500
- MLS ID:
- 2565561

- General: Cement Planked
- Style: Contemporary
- Parking: DrivewayAttached GarageParking spaces: 4
- Roofing: Composition
- General: Standard FrameTwoPoured Concrete
- HOA Amenities: CCRsCommon Area MaintenanceRoad Maintenance40.0Monthly
- Originating MLS: nwmls
- School District: Blaine
- County: Whatcom
- Topography: Level
- Zoning: 4001073694080000
- View: BayCitySeaSee RemarksSoundView
- Water: Public
- Sewer: Sewer Connected
- Source: nwmls
This listing courtesy of Lynda L. Hinton , Windermere RE Whatcom, Inc.
Monthly Payment
- Principal & Interest $
- Property Taxes $
- Home Insurance $
- VA Funding Fee $

Location
Similar Listings Nearby
 Presented by Veterans United Realty