4413 Carstan Loop, Blaine, WA 98230
- 3 beds |
- 2 baths |
- 1,443 sqft
 Single-Family Home
  Built in 2004
  5,528sqft lot
 —— car garage
  $346/sqft
  Listed 1 month ago
Property Description
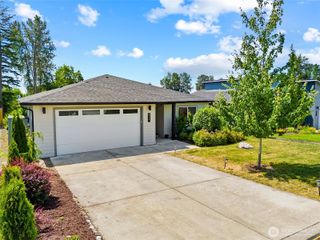
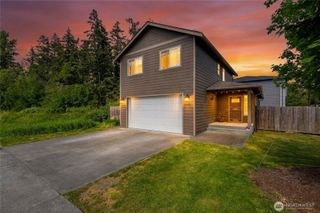
Welcome to this beautifully maintained Contemporary Craftsman home in the desirable Anchor Manor community of Birch Bay. Tucked into a quiet neighborhood, this spacious residence offers an inviting open concept layout filled with natural light and comfortable everyday living. The functional floor plan features generous living spaces, a well-appointed kitchen, and seamless flow for entertaining with a deck off the second floor. Enjoy the peaceful setting with a private backyard perfect or relaxing, gardening or summer gatherings. The home also offers an attached garage, ample storage, and tasteful finishes throughout. Conveniently located near Birch Bay beaches, parks, golf, shopping and easy I-5 access, this home combines comfort, functionality and Pacific Northwest charm. A wonderful opportunity to enjoy coastal living in one of Blaine's most convenient locations.
- Listing Status:
- Active
- Data Last Updated:
- July 6, 2026 at 8:22PM
- Listing Office:
- Porchlight Property Management : 360-306-8177
- Listing Agent:
- Marlae Stanovich : 360-306-8177
- MLS ID:
- 2531607

- General: Wood Products
- Style: Contemporary
- Parking: Attached GarageParking spaces: 4
- Roofing: Composition
- General: TwoPoured Concrete
- HOA Amenities: Common Area Maintenance150.0Annually
- Originating MLS: nwmls
- School District: Blaine
- County: Whatcom
- Topography: Level
- Zoning: 4001290954370000
- View: TerritorialView
- Water: Public
- Sewer: Sewer Connected
- Source: nwmls
This listing courtesy of Marlae Stanovich , Porchlight Property Management
Monthly Payment
- Principal & Interest $
- Property Taxes $
- Home Insurance $
- VA Funding Fee $

Location
Similar Listings Nearby
 Presented by Veterans United Realty