4897 Dory Court, Blaine, WA 98230
- 4 beds |
- 3 baths |
- 2,820 sqft
 Single-Family Home
  Built in 2007
  0.28acre lot
 —— car garage
  $222/sqft
  Listed 13 days ago
Property Description
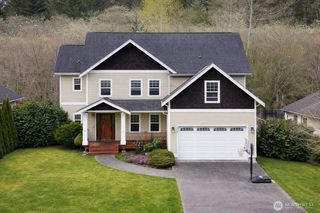
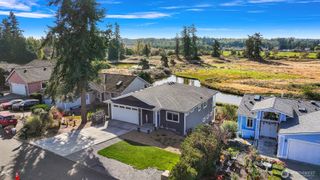
Walking distance to the beaches and charm of Birch Bay, this beautiful home offers the perfect blend of coastal lifestyle and turnkey comfort. Situated on an oversized cul-de-sac lot with a long private driveway, the property backs to a peaceful pond where ducks and local wildlife can be enjoyed year-round. Relax on the welcoming front porch or entertain on the spacious back deck while taking in the serene setting. The partially fenced yard features mature landscaping, RV parking, a storage shed and exceptional privacy. Inside you’ll find fresh interior paint, modern lighting, and all-new LVP flooring on the main floor. The bright kitchen boasts gorgeous granite countertops, abundant cabinetry, floor to ceiling storage, and generous workspace for everyday living and entertaining. Designed with both comfort and functionality in mind, the home offers flexible living spaces and a convenient stair lift for enhanced accessibility. The spacious primary suite features an oversized walk-in closet and private ensuite with dual vanities, a jetted tub, and a beautifully tiled shower. Just moments from Birch Bay’s miles of shoreline, waterfront dining, walking trails, and spectacular sunsets, this exceptionally maintained home is a rare opportunity to enjoy the best of Pacific Northwest coastal living. A true must-see!
- Listing Status:
- Pending
- Data Last Updated:
- July 6, 2026 at 9:19PM
- Listing Office:
- Muljat Group : 360-733-3030
- Listing Agent:
- Liz Standow : 360-733-3030
- MLS ID:
- 2544638

- General: Bath Off PrimaryCeiling Fan(s)Dbl Pane/Storm WindowDining RoomFireplaceJetted TubWalk-In Closet(s)Water Heater
- Appliances: DishwasherDisposalDryerMicrowaveRefrigeratorStove(s)/Range(s)Washer
- Basement: None
- Flooring: Vinyl Plank
- A/C: None
- Heating: Forced Air
- Fireplace: GasFireplaceFireplaces: 1
- General: Cement Planked
- Style: Traditional
- Parking: DrivewayAttached GarageParking spaces: 6
- Roofing: Composition
- General: TwoConcrete Ribbon
- HOA Amenities: Common Area Maintenance250.0Annually
- Originating MLS: nwmls
- School District: Blaine
- County: Whatcom
- Zoning: 400131034008000
- Water: Public
- Sewer: Sewer Connected
- Source: nwmls
This listing courtesy of Liz Standow , Muljat Group
Monthly Payment
- Principal & Interest $
- Property Taxes $
- Home Insurance $
- VA Funding Fee $

Location
Similar Listings Nearby
 Presented by Veterans United Realty