5493 Salish Road, Blaine, WA 98230
- 3 beds |
- 3 baths |
- 2,997 sqft
 Single-Family Home
  Built in 2011
  0.25acre lot
 —— car garage
  $384/sqft
  Listed 19 days ago
Property Description
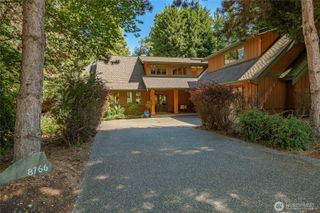
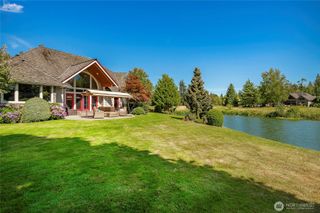
Modern Northwest living meets an exceptional Birch Bay Village setting. Set on a sunny corner lot along the golf course, this distinctive 2,997-sq-ft contemporary home captures sweeping open green space, lake, and mountain views. A dramatic wall of double-paned windows fills the soaring great room with natural light, bringing the scenery indoors. Warm wood accents, a gas fireplace, and soaring architecture create an inviting atmosphere for everyday living or entertaining. This chef-inspired kitchen features abundant cabinetry, quality appliances, generous prep space, a large island, and a walk-in pantry. The French doors open to the patio, extending living outdoors for dining, relaxing, or taking in the peaceful surroundings. Upstairs, a light-filled loft overlooking the great room offers an inspiring office, media room, or retreat. Step onto the private balcony to enjoy beautiful Northwest sunsets. All 3 bedrooms are conveniently located on the main floor, including a spacious primary suite with a walk-in closet and ensuite bath. Radiant heat, generator wiring, attached 3-car garage plus RV parking provide comfort and versatility. Within gated Birch Bay Village, enjoy golf, private beach/water access, marina/boat launch, clubhouse, parks, playground, and much more. Minutes from Birch Bay and Semiahmoo, this is more than a home; it’s a place to relax, entertain, connect, and embrace the Northwest lifestyle every day.
- Listing Status:
- Active
- Data Last Updated:
- September 5, 2026 at 4:19PM
- Listing Office:
- COMPASS : 360-233-5033
- Listing Agent:
- Don Enos : 360-233-5033
- MLS ID:
- 2570015

- General: Cement PlankedMetal/VinylWood
- Pool: Community
- Parking: DrivewayAttached GarageOff StreetRV ParkingParking spaces: 9
- Roofing: MetalTorch Down
- General: TwoPoured ConcreteSlab
- HOA Amenities: Athletic CourtBoat LaunchCCRsClub HouseGatedGolfParkPlaygroundCommon Area MaintenanceRoad MaintenanceSee RemarksSnow Removal253.0Monthly
- Originating MLS: nwmls
- School District: Blaine
- County: Whatcom
- Topography: Level
- Zoning: 4051233082360000
- View: BayLakeMountainsOceanSee RemarksTerritorialView
- Water: Public
- Sewer: Sewer Connected
- Source: nwmls
This listing courtesy of Don Enos , COMPASS
Monthly Payment
- Principal & Interest $
- Property Taxes $
- Home Insurance $
- VA Funding Fee $

Location
Similar Listings Nearby
 Presented by Veterans United Realty