5550 Whitehorn Way, Blaine, WA 98230
- 5 beds |
- 4 baths |
- 3,771 sqft
 Single-Family Home
  Built in 2015
  10,019sqft lot
 —— car garage
  $225/sqft
  Listed 2 months ago
Property Description
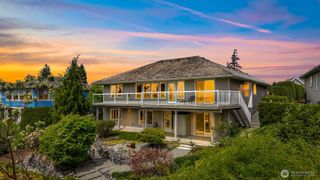
**Recent Price Improvement** Welcome home to 5550 Whitehorn Way in beautiful Birch Bay! Stunning views accompanies this remarkable 3,771sqft home that features 2 stories in this well planned out custom designed home offering 2 bedrooms upstairs along with an office as well as 2 oversized bedrooms downstairs accompanied with a wet bar, plentiful space and a family room leading to your tastefully manicured backyard. Upstairs, you'll find vaulted ceilings opening up to views of Birch Bay water from the primary bedroom to the living room to the kitchen. Speaking of the kitchen, this oversized chefs dream features gorgeous granite, stainless steel appliances and a gas powered oven/stove, sure to host your friends well. The primary also overlooks the bay all while having access to your fully open deck with partial covering for those in between months to still enjoy the wonder of the welcomed season changes. A well maintained home awaits you with so much to enjoy perks and amenities in the local area. Quaint and incredibly fun Birch Bay provides some of the best beach activities including the state park and many fantastic restaurants and entertainment. Close and nearby is renowned Semiahmoo. Come visit and see why this is one of the regions best kept secrets.
- Listing Status:
- Active
- Data Last Updated:
- September 5, 2026 at 7:22PM
- Listing Office:
- Windermere RE Whatcom, Inc. : 360-398-6800
- Listing Agent:
- Brent McMillan : 360-398-6800
- MLS ID:
- 2545708

- General: Wood Products
- Style: Contemporary
- Parking: Attached GarageParking spaces: 2
- Roofing: Composition
- General: TwoPoured Concrete
- HOA Amenities: CCRsCommon Area Maintenance25.0Monthly
- Originating MLS: nwmls
- School District: Blaine
- County: Whatcom
- Topography: Partial Slope
- Zoning: 3951022320250000
- View: BayOceanSeaSee RemarksSoundView
- Water: Public
- Sewer: Available
- Source: nwmls
This listing courtesy of Brent McMillan , Windermere RE Whatcom, Inc.
Monthly Payment
- Principal & Interest $
- Property Taxes $
- Home Insurance $
- VA Funding Fee $

Location
Similar Listings Nearby
 Presented by Veterans United Realty