8149 Skeena Way, Blaine, WA 98230
- 3 beds |
- 2 baths |
- 1,486 sqft
 Single-Family Home
  Built in 2016
  10,167sqft lot
 —— car garage
  $424/sqft
  Listed 1 month ago
Property Description
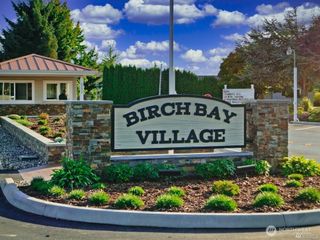
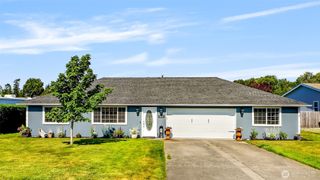
Perfect turnkey home in sought-after Birch Bay Village! Custom-built by Wiebe in 2016, this beautifully maintained 1,486 sq. ft. single-level home still feels brand new and is situated on a spacious 10,168 sq. ft. lot in a secluded park-like setting. Relax on the oversized front deck surrounded by peaceful woods and abundant birdlife, creating your own private sanctuary. Low-maintenance landscaping. Inviting open floor plan features vaulted ceilings, skylights, abundant natural light, and seamless access to the entertainment deck. Over $22,000 in recent upgrades (2025 /2026), including a new A/C unit, paint, carpet, and numerous other interior and exterior improvements (see attached document). Stylish kitchen offers granite eating bar, skylight, and generous storage. Spacious primary suite includes private deck access, walk-in closet, and 3/4 bath. Two additional bedrooms and full guest bath complete this move-in-ready package. Enjoy the security and lifestyle of a gated community with active social clubs, golf course, marina, swimming pool, sports courts, beaches, walking trails, and endless recreational opportunities that make Birch Bay Village one of the area's most desirable coastal communities.
- Listing Status:
- Active
- Data Last Updated:
- July 6, 2026 at 8:22PM
- Listing Office:
- Windermere RE Whatcom, Inc. : 360-371-5100
- Listing Agent:
- Jeffrey Carrington : 360-371-5100
- MLS ID:
- 2530614

- General: Cement Planked
- Style: Contemporary
- Parking: Attached GarageOff StreetRV ParkingParking spaces: 2
- Roofing: Composition
- General: OnePoured Concrete
- HOA Amenities: Common Area MaintenanceRoad MaintenanceSecuritySewerSnow Removal3070.0Annually
- Originating MLS: nwmls
- School District: Blaine
- County: Whatcom
- Topography: Partial Slope
- Zoning: 405122556067
- View: TerritorialView
- Water: Public
- Sewer: Sewer Connected
- Source: nwmls
This listing courtesy of Jeffrey Carrington , Windermere RE Whatcom, Inc.
Monthly Payment
- Principal & Interest $
- Property Taxes $
- Home Insurance $
- VA Funding Fee $

Location
Similar Listings Nearby
 Presented by Veterans United Realty