8204 Skeena Way, Blaine, WA 98230
- 3 beds |
- 3 baths |
- 1,535 sqft
 Single-Family Home
  Built in 2004
  0.31acre lot
 —— car garage
  $423/sqft
  Listed 21 days ago
Property Description
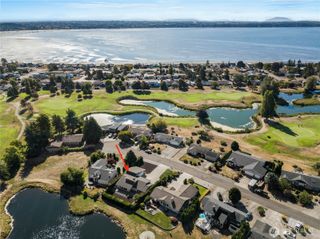
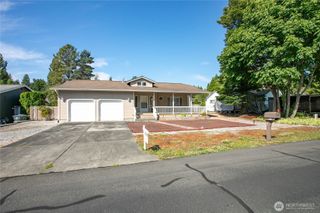
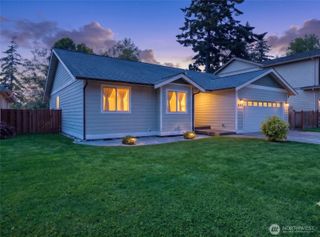
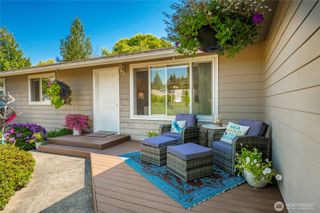
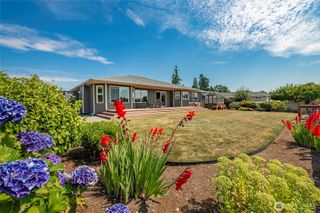
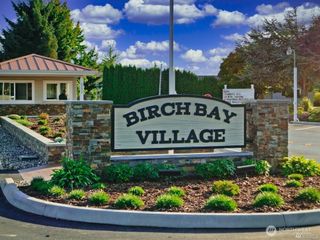
Welcome to a true sanctuary in the heart of Birch Bay Village. This meticulously crafted 3-bedroom, 2.5-bathroom zero-step home offers a rare blend of custom design and total accessibility, all nestled within a gated community known for its lifestyle and beauty. Tucked away from the street a tranquil front patio & garden space. From the moment you step inside, the home’s open-concept layout draws you in with soaring vaulted ceilings and an abundance of natural light/skylights. Rich hardwood floors flow seamlessly throughout entire home, creating a warm and sophisticated backdrop for everyday life. The kitchen is a chef’s dream, perfectly positioned to keep you connected with guests while you cook. What truly sets this property apart is the exceptional privacy. Hidden back on a lot that feels worlds away from the hustle and bustle, the home backs onto a lush, protected greenbelt. The expansive private deck serves as an outdoor living room, offering a serene space to enjoy your morning coffee or evening sunsets while surrounded by the sights and sounds of nature. Original owner shows with pride and maintenance, newer H20 heater, A/C, BBQ hook up and custom primary walk-in closet. If you’ve been searching for a peaceful retreat that doesn’t compromise on craftsmanship or style, this is the one you’ve been waiting for. Enjoy the lifestyle of Birch Bay Village with golf, private marina, beaches/parks, pool, tennis/pickleball, social clubs & golf cart approved community!
- Listing Status:
- Active
- Data Last Updated:
- September 5, 2026 at 4:19PM
- Listing Office:
- COMPASS : 425-785-5771
- Listing Agent:
- Heather Taylor : 425-785-5771
- MLS ID:
- 2561370

- General: Cement Planked
- Pool: Community
- Parking: Attached GarageRV ParkingParking spaces: 2
- Roofing: Composition
- General: OnePoured Concrete
- HOA Amenities: Athletic CourtBoat LaunchCCRsClub HouseGatedGolfParkPlaygroundCommon Area MaintenanceRoad MaintenanceSecuritySee RemarksSnow Removal255.0Monthly
- Originating MLS: nwmls
- School District: Blaine
- County: Whatcom
- Topography: LevelSlopedTerraces
- Zoning: 40512253414
- Water: Public
- Sewer: Sewer Connected
- Source: nwmls
This listing courtesy of Heather Taylor , COMPASS
Monthly Payment
- Principal & Interest $
- Property Taxes $
- Home Insurance $
- VA Funding Fee $

Location
Similar Listings Nearby
 Presented by Veterans United Realty