8285 Cowichan Road, Blaine, WA 98230
- 3 beds |
- 3 baths |
- 2,749 sqft
 Single-Family Home
  Built in 1994
  0.25acre lot
 —— car garage
  $302/sqft
  Listed 1 day ago
Property Description
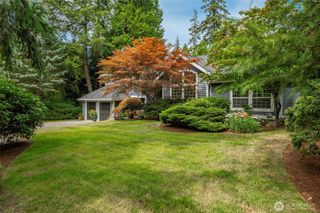
Welcome to 8285 Cowichan Rd, a spacious single-level home in the sought-after Birch Bay Village community. With 2,749 sq ft of living space, 3 bedrooms, 2.5 baths, and an oversized attached 693 sq ft garage, this home offers an abundance of room for comfortable everyday living, entertaining, and hobbies. The thoughtful one-level layout provides generous living areas while maintaining the ease and accessibility buyers love. Step outside to the substantial back deck and enjoy the convenience of a remote-controlled retractable awning—perfect for creating a comfortable outdoor space whether you’re enjoying a sunny afternoon or gathering with friends. The home is also wired throughout for surround sound and music, including the back deck, making indoor-outdoor entertaining effortless. Situated on approximately a quarter-acre lot, the property offers more space than many of the smaller homes currently competing in Birch Bay Village. The combination of a large home, oversized garage, ample outdoor living, and single-level design creates a compelling opportunity for full-time living, a second home, or a Northwest retreat. Enjoy the lifestyle Birch Bay Village is known for, with its community amenities and proximity to beaches, recreation, golf, and the natural beauty of the Pacific Northwest. If you’re looking for substantial living space in a desirable coastal community, this one deserves a closer look.
- Listing Status:
- Active
- Data Last Updated:
- September 5, 2026 at 2:22PM
- Listing Office:
- NextHome 365 Realty : 360-770-3557
- Listing Agent:
- Danielle New : 360-770-3557
- MLS ID:
- 2578649

- General: StuccoWoodWood Products
- Parking: DrivewayAttached GarageOff StreetRV ParkingParking spaces: 7
- Roofing: Composition
- General: OnePoured Concrete
- HOA Amenities: Athletic CourtBoat LaunchCCRsClub HouseGatedGolfParkPlaygroundTrail(s)Common Area MaintenanceRoad MaintenanceSecuritySnow Removal253.0Monthly
- Originating MLS: nwmls
- School District: Blaine
- County: Whatcom
- Topography: Level
- Zoning: 4051233091830000
- View: Golf CourseView
- Water: Community
- Sewer: Sewer Connected
- Source: nwmls
This listing courtesy of Danielle New , NextHome 365 Realty
Monthly Payment
- Principal & Interest $
- Property Taxes $
- Home Insurance $
- VA Funding Fee $

Location
Similar Listings Nearby
 New - 1 day ago
 Presented by Veterans United Realty