9125 Shearwater Road, Blaine, WA 98230
- 4 beds |
- 5 baths |
- 3,684 sqft
 Single-Family Home
  Built in 2017
  0.45acre lot
 —— car garage
  $428/sqft
  Listed 3 months ago
Property Description
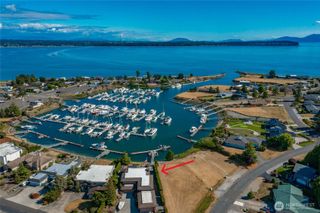
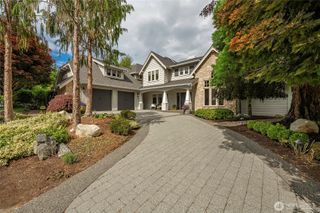
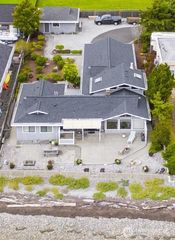
Experience the breathtaking natural beauty of Semiahmoo with this stunning home on Shearwater Road, tucked away in the coveted Boundary Ridge neighborhood. This like-new contemporary home effortlessly blends sleek luxury with timeless details, all while showcasing filtered ocean views and unforgettable sunsets. Step inside to a light-filled open plan that perfectly creates casual but elegant Semiahmoo living. This home offers unmatched comfort and flexibility with three primary suites—two conveniently located on the main floor. Impeccable finishes give every corner a fresh, polished feel. If wellness is a priority, it is like your own private health club with an extensive gym, sauna, & hot tub. Outdoors, a large backyard retreat that is perfect for hosting gatherings. Enjoy the outdoor fireplace and beautiful landscaping while soaking in the tranquility of nature. The oversized three-car garage, expansive windows, generous storage, and adaptable spaces are all thoughtfully crafted to enhance both functionality and convenience. Set within the serene Resort Semiahmoo, this property offers more than just a home—it’s a gateway to the Semiahmoo lifestyle. Explore peaceful trails, the community beach stairs, or revel in the resort’s top-tier amenities, all just moments from your door. Here, the beauty of the Pacific Northwest takes center stage, offering a refined retreat you’ll never want to leave.
- Listing Status:
- Active
- Data Last Updated:
- September 5, 2026 at 7:22PM
- Listing Office:
- COMPASS : 425-785-5771
- Listing Agent:
- Sandra Hurtley : 360-233-5033
- MLS ID:
- 2521037

- General: Cement/Concrete
- Style: Contemporary
- Pool: Community
- Parking: DrivewayAttached GarageParking spaces: 5
- Roofing: Composition
- General: OnePoured ConcreteSlab
- HOA Amenities: CCRsGatedGolfTrail(s)159.0Monthly
- Originating MLS: nwmls
- School District: Blaine
- County: Whatcom
- Topography: Level
- Zoning: 405110460302
- View: PartialSeaSee RemarksSoundTerritorialView
- Water: Public
- Sewer: Sewer Connected
- Source: nwmls
This listing courtesy of Sandra Hurtley , COMPASS
Monthly Payment
- Principal & Interest $
- Property Taxes $
- Home Insurance $
- VA Funding Fee $

Location
Similar Listings Nearby
 Presented by Veterans United Realty