11324 176th Avenue E, Bonney Lake, WA 98391
- 4 beds |
- 3 baths |
- 2,191 sqft
 Single-Family Home
  Built in 2003
  9,496sqft lot
 —— car garage
  $297/sqft
  Listed 6 days ago
Property Description
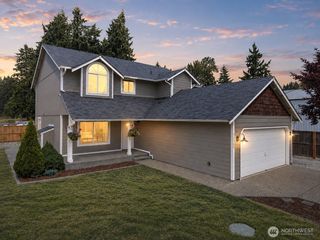
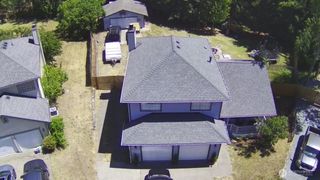
Welcome to this beautifully updated, truly turn key home in Naches Terrace! Situated on a large 9,498 sq. ft. corner lot, this home has been extensively refreshed inside and out with modern finishes and major system upgrades. Step inside to soaring vaulted ceilings in the front living room, brand-new modern vinyl plank flooring, fresh interior paint, new recessed lighting, new blinds, and an updated kitchen featuring quartz countertops, two-tone cabinetry, pendant lighting, a huge island, gas range, and all-new appliances. A new washer and dryer are also included! Major upgrades include a new gas furnace, new A/C, newer water heater, and a newer roof installed in 2023. The half bath has also been tastefully updated. Enjoy 9-foot ceilings, rounded corners, a spacious kitchen/great room, and two gas fireplaces, including one downstairs and another in the primary suite. Outside is an entertainer’s dream with a fully fenced yard, sprinklers, landscape curbing, firepit, fenced side play area, gas stub, massive 15x53 patio, 16x16 covered patio for year-round outdoor living, and a storage shed included. With the major work already completed, this home is truly move-in ready. Conveniently located less than 10 minutes from Costco, Highway 410, restaurants, schools, parks, and recreation.
- Listing Status:
- Active
- Data Last Updated:
- August 26, 2026 at 11:20PM
- Listing Office:
- John L. Scott, Inc. : 253-841-7000
- Listing Agent:
- Josh Norris : 253-841-7000
- MLS ID:
- 2571071

- General: Metal/VinylStoneWood Products
- Style: Contemporary
- Parking: DrivewayAttached GarageRV ParkingParking spaces: 3
- Roofing: Composition
- General: TwoPoured Concrete
- HOA Amenities: CCRsCommon Area Maintenance250.0Annually
- Originating MLS: nwmls
- School District: Sumner-Bonney Lake
- County: Pierce
- Topography: Level
- Zoning: 7001550180
- Water: Public
- Sewer: Sewer Connected
- Source: nwmls
This listing courtesy of Josh Norris , John L. Scott, Inc.
Monthly Payment
- Principal & Interest $
- Property Taxes $
- Home Insurance $
- VA Funding Fee $

Location
Similar Listings Nearby
 New - 18 hours ago
 Presented by Veterans United Realty