12921 195th Avenue Ct E, Bonney Lake, WA 98391
- 5 beds |
- 4 baths |
- 3,806 sqft
 Single-Family Home
  Built in 2007
  5,924sqft lot
 —— car garage
  $231/sqft
  Listed 21 days ago
Property Description
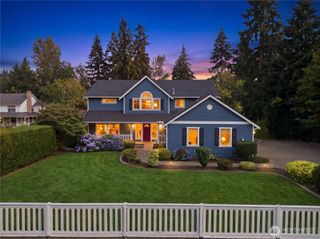
Tucked behind the gates of Cedar Ridge, this 3,806-square-foot home pairs timeless craftsmanship with everyday livability across 5 bedrooms and 3.25 bathrooms. The elegant formal living & dining rooms are exquisite, where a custom ribbon-inlaid hardwood floor turns the dining room into a true architectural showpiece. Rich Brazilian cherry hardwood, crown molding & wainscoting carry that same sense of craftsmanship throughout the home. The kitchen anchors the main living space with granite countertops, stainless steel appliances, gas range, and a generous walk-in pantry. A dedicated office provides flexible space for working from home or whatever the day calls for, and a gas fireplace adds warmth and charm to the main living area. Downstairs, the daylight basement offers exceptional flexibility for multi-generational living, guests, or entertaining, with a bedroom, full bath, expansive media room, wet bar & covered patio. Upstairs, the primary suite delivers a true retreat, featuring dual closets, dual vanities, a soaking tub, and a walk-in tile shower. New roof (2024) + water heater (2021). Beautifully landscaped, fully fenced backyard with irrigation, 3-car garage & smart home features for modern convenience. Entertainment-sized Trex deck is the perfect spot to unwind or host guests while taking in sweeping territorial views. This is a rare opportunity to own a thoughtfully designed home in one of the area's most sought-after gated communities.
- Listing Status:
- Active
- Data Last Updated:
- August 13, 2026 at 7:21AM
- Listing Office:
- Windermere Real Estate Co. : 206-448-6000
- Listing Agent:
- Carmen Gayton : 206-448-6000
- MLS ID:
- 2551914

- General: Wood Products
- Style: Craftsman
- Parking: Attached GarageParking spaces: 3
- Roofing: Composition
- General: TwoPoured Concrete
- HOA Amenities: CCRsGatedCommon Area MaintenanceRoad Maintenance505.0Annually
- Originating MLS: nwmls
- School District: Sumner-Bonney Lake
- County: Pierce
- Topography: Partial Slope
- Zoning: 7001830120
- View: MountainsTerritorialView
- Water: Public
- Sewer: Septic Tank
- Source: nwmls
This listing courtesy of Carmen Gayton , Windermere Real Estate Co.
Monthly Payment
- Principal & Interest $
- Property Taxes $
- Home Insurance $
- VA Funding Fee $

Location
Similar Listings Nearby
 Presented by Veterans United Realty