14016 188th Avenue Ct E, Bonney Lake, WA 98391
- 2 beds |
- 2 baths |
- 1,784 sqft
 Single-Family Home
  Built in 2014
  7,135sqft lot
 —— car garage
  $457/sqft
  Listed 6 days ago
Property Description
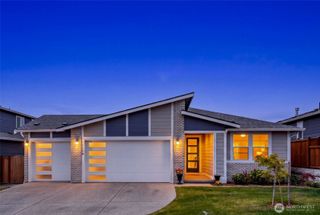
The best homes don’t ask you to compromise. This jaw-dropping corner lot home set within Trilogy’s sought-after 55+ community checks every box. Just steps from the clubhouse and pickleball courts, this home was designed for a season where convenience gives way to comfort, and comfort gives way to joy. Gather around a chef’s kitchen featuring Thermador appliances, an 84” refrigerator, illuminated cabinetry, and a thoughtfully designed pantry with custom shelving, appliance lift, and utility sink. Rich walnut accents and natural light from solar tubes create warmth that feels as timeless as it is inviting. When the evening calls for something special, uncork a favorite bottle in your European inspired wine room or den, complete with heated tile floors that make every visit feel first class. The great room surrounds friends with built-ins and immersive sound, while the private primary suite offers motorized window shades, a custom California Closet system, and a spa-inspired walk-in tile shower. Then there’s the backyard. Nearly 450 square feet of covered outdoor living with motorized privacy screens, a gas fireplace, hot tub, waterfall pond, lush landscaping, and low-maintenance turf transforms ordinary evenings into your favorite part of the day. A 530-square-foot epoxy-finished garage, generator readiness, motion-lit closets, fresh exterior paint, and exceptional craftsmanship throughout complete a home built not for more work… but for more living. Schedule today!
- Listing Status:
- Active
- Data Last Updated:
- July 21, 2026 at 9:22PM
- Listing Office:
- Keller Williams Realty PS : 253-835-4500
- Listing Agent:
- Mike Renard : 253-835-4500
- MLS ID:
- 2554354

- General: Cement PlankedStoneWood
- Style: Contemporary
- Parking: DrivewayAttached GarageOff StreetParking spaces: 4
- Roofing: Composition
- General: Standard FrameOnePoured Concrete
- HOA Amenities: Age RestrictionAthletic CourtCCRsClub HouseTrail(s)Common Area MaintenanceConciergeLawn ServiceRoad MaintenanceSee RemarksSnow Removal415.0Monthly
- Originating MLS: nwmls
- School District: Sumner-Bonney Lake
- County: Pierce
- Topography: Level
- Zoning: 7002500420
- View: MountainsTerritorialView
- Water: Public
- Sewer: Sewer Connected
- Source: nwmls
This listing courtesy of Mike Renard , Keller Williams Realty PS
Monthly Payment
- Principal & Interest $
- Property Taxes $
- Home Insurance $
- VA Funding Fee $

Location
Similar Listings Nearby
 Presented by Veterans United Realty