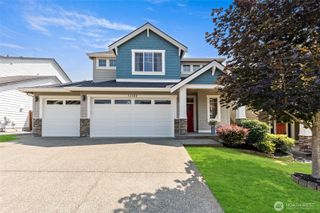
17613 131st Street E, Bonney Lake, WA 98391
- 4 beds |
- 3 baths |
- 3,325 sqft
 Single-Family Home
  Built in 2018
  5,502sqft lot
 —— car garage
  $254/sqft
  Listed 5 days ago
Property Description
Luxury living in the sought-after Tehaleh community awaits in this stunning 3,325 sq ft home featuring 4 bedrooms, 2.75 baths, and two bonus rooms. Partial mountain views and a serene greenbelt backdrop set the tone the moment you arrive.The layout is as functional as it is impressive — two bonus rooms offer endless flexibility for a media room, home office, or creative space. The main floor bedroom features a built-in loft, while the office boasts custom built-in shelving, and the primary suite is finished with a custom closet system. Hallway cabinetry and closet systems adds thoughtful storage. Quartz countertops and tile flooring flow throughout, and central A/C keeps things comfortable year-round.All appliances convey. The furnace was serviced and the gas water heater flushed in 2025. Garage shelving stays, giving you organized storage from day one. Step outside to an expansive custom deck built for entertaining, overlooking a low-maintenance turf backyard complete with a sprinkler system. Tehaleh is a master-planned community, with miles of trails, parks, and natural beauty right outside your door. This one has the space, the setting, and the finishes to match. Some photos have been virtually staged
- Listing Status:
- Active
- Data Last Updated:
- July 21, 2026 at 7:19AM
- Listing Office:
- Premier Real Estate Partners : 253-448-3658
- Listing Agent:
- Cal Farrah : 253-448-3658
- MLS ID:
- 2554578

- General: Cement Planked
- Parking: Attached GarageParking spaces: 2
- Roofing: Composition
- General: TwoPoured Concrete
- HOA Amenities: CCRsParkPlaygroundTrail(s)Common Area Maintenance84.0Monthly
- Originating MLS: nwmls
- School District: Sumner-Bonney Lake
- County: Pierce
- Topography: Level
- Zoning: 7002732190
- View: MountainsPartialTerritorialView
- Water: Public
- Sewer: Sewer Connected
- Source: nwmls
This listing courtesy of Cal Farrah , Premier Real Estate Partners
Monthly Payment
- Principal & Interest $
- Property Taxes $
- Home Insurance $
- VA Funding Fee $

Location
Similar Listings Nearby
 New - 1 day ago
 Presented by Veterans United Realty