18312 104th St Court E, Bonney Lake, WA 98391
- 3 beds |
- 3 baths |
- 1,846 sqft
 Single-Family Home
  Built in 2006
  4,674sqft lot
 —— car garage
  $314/sqft
  Listed 1 day ago
Property Description
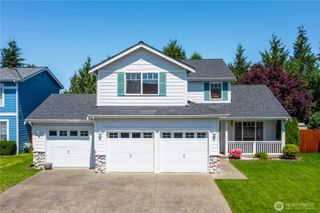
This beautifully maintained 3BR, 2.5BA home in Copperfield Estates blends comfort, style, and thoughtful updates throughout. The open-concept main level is designed for easy living and entertaining, featuring a spacious kitchen with stainless steel appliances, updated range hood, tile countertops and backsplash, pantry storage, and an adjoining dining area. Relax in the inviting great room with a cozy gas fireplace, or step outside to the covered patio for year-round outdoor entertaining. Upstairs, you’ll find three generously sized bedrooms, two full bathrooms, and a dedicated laundry room. The spacious primary suite features elegant French doors, a walk-in closet, and a custom-tiled en suite bath with updated shower doors. Recent improvements include a brand new roof, fresh interior paint, and updated laminate flooring throughout the second floor. Enjoy year-round comfort with central A/C, or unwind outdoors overlooking the fully fenced backyard complete with garden space, greenhouse, storage shed, fruit trees, and a rose garden. Located in a welcoming community with its own neighborhood park and access to scenic Fennel Creek Trail, this home offers the perfect balance of convenience and outdoor living — just minutes from schools, shopping, dining, and everyday amenities.
- Listing Status:
- Active
- Data Last Updated:
- May 30, 2026 at 3:22AM
- Listing Office:
- Teambuilder KW : 425-458-6750
- Listing Agent:
- Cari Scotkin : 425-458-6750
- MLS ID:
- 2530226

- General: Cement PlankedWood Products
- Style: Craftsman
- Parking: DrivewayAttached GarageParking spaces: 4
- Roofing: Composition
- General: TwoPoured Concrete
- HOA Amenities: CCRsParkTrail(s)Common Area Maintenance435.0Annually
- Originating MLS: nwmls
- School District: Sumner-Bonney Lake
- County: Pierce
- Topography: Level
- Zoning: 7001960980
- View: TerritorialView
- Water: Public
- Sewer: Sewer Connected
- Source: nwmls
This listing courtesy of Cari Scotkin , Teambuilder KW
Monthly Payment
- Principal & Interest $
- Property Taxes $
- Home Insurance $
- VA Funding Fee $

Location
Similar Listings Nearby
 New - 23 hours ago
 Presented by Veterans United Realty