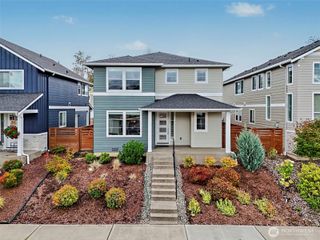
20013 145th Street E, Bonney Lake, WA 98391
- 4 beds |
- 3 baths |
- 2,772 sqft
 Single-Family Home
  Built in 2019
  5,850sqft lot
 —— car garage
  $276/sqft
  Listed 14 days ago
Property Description
This beautiful Denali floor plan built by Brookstone sitting in the heart of Teheleh is near walking trails, cafe, dining, parks, and located in the Sumner/Bonney Lake School District! This home is especially unique with its fully fenced beautifully landscaped extra large backyard that backs to a greenbelt & an outdoor storage/flex space that is located in the covered patio area which also features a gas fireplace, custom lights with fans, plenty of space for your grill and gas fireplace! The non covered area has plenty of space for a second set of outdoor furniture, or ready to go for your hot tub. Inside, The chefs kitchen featuring a HUGE island, double oven, and walk in pantry is a dream setup! The separate dining room, along with the great room featuring huge windows bringing in lots of natural light, extremely high ceilings and gas fireplace is the perfect layout for whatever your plans may be! The main floor is finished off with a guest room/Den and half bath. Upstairs you will have plenty of storage, extra room to hang out in the loft, a beautiful primary suite, as well as two additional guest rooms and full bath.
- Listing Status:
- Active
- Data Last Updated:
- September 23, 2026 at 4:19PM
- Listing Office:
- Keller Williams Realty : 253-848-5304
- Listing Agent:
- Teresa Caron : 253-905-6035
- MLS ID:
- 2570247

- General: Cement PlankedStoneWoodWood Products
- Parking: DrivewayAttached GarageOff StreetParking spaces: 2
- Roofing: Composition
- General: TwoPoured Concrete
- HOA Amenities: Athletic CourtCCRsClub HouseParkPlaygroundTrail(s)Common Area Maintenance96.0Monthly
- Originating MLS: nwmls
- School District: Sumner-Bonney Lake
- County: Pierce
- Topography: Level
- Zoning: 7002810320
- Water: Public
- Sewer: Sewer Connected
- Source: nwmls
This listing courtesy of Teresa Caron , Keller Williams Realty
Monthly Payment
- Principal & Interest $
- Property Taxes $
- Home Insurance $
- VA Funding Fee $

Location
Similar Listings Nearby
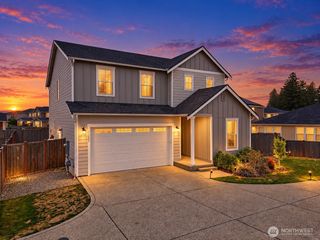
 New - 1 day ago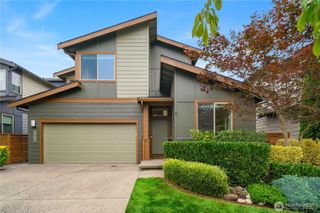
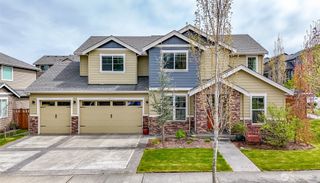
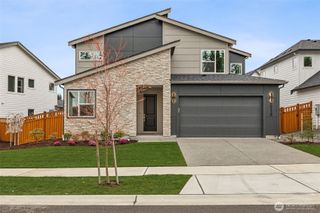

 Presented by Veterans United Realty