20910 111th Street Ct E, Bonney Lake, WA 98391
- 3 beds |
- 3 baths |
- 1,438 sqft
 Single-Family Home
  Built in 1990
  0.48acre lot
 —— car garage
  $400/sqft
  Listed 2 days ago
Property Description
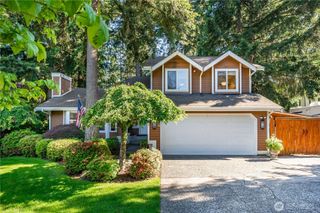
Located on a quiet cul-de-sac in the heart of Bonney Lake, this well-maintained home offers a spacious lot, versatile living spaces, and thoughtful upgrades designed for comfort and convenience. The flexible floor plan features a bonus room ideal for a formal dining area, home office, or additional sitting room. The open-concept eat-in kitchen flows seamlessly into the expansive living area, creating the perfect setting for entertaining and everyday living. A convenient main-floor laundry room and powder bath add functionality to the layout. Upstairs, the private primary suite overlooks the peaceful backyard and features a full ensuite bath and oversized walk-in closet. Two additional bedrooms and a full guest bath provide comfortable accommodations with an easy-flowing floor plan. Step outside to enjoy the large east-facing backyard, offering beautiful morning sunlight and cool afternoon shade—ideal for outdoor dining, gardening, pets, play areas, and recreational storage. Additional highlights include extra parking on both sides of the driveway, and a generator transfer switch for added preparedness. Ideally located near parks, shopping, dining, and everyday amenities, this Bonney Lake home combines space, flexibility, and practical upgrades in a desirable neighborhood setting. Schedule your private tour today.
- Listing Status:
- Active
- Data Last Updated:
- May 30, 2026 at 5:19AM
- Listing Office:
- Gateway Real Estate : 253-904-1500
- Listing Agent:
- Debi Michael : 253-904-1500
- MLS ID:
- 2530284

- General: Wood Products
- Parking: Attached GarageParking spaces: 2
- Roofing: Composition
- General: TwoPoured Concrete
- HOA Amenities: CCRsParkCommon Area MaintenanceRoad Maintenance168.0Annually
- Originating MLS: nwmls
- School District: Sumner-Bonney Lake
- County: Pierce
- Topography: Level
- Zoning: 7000070790
- Water: Public
- Sewer: Septic Tank
- Source: nwmls
This listing courtesy of Debi Michael , Gateway Real Estate
Monthly Payment
- Principal & Interest $
- Property Taxes $
- Home Insurance $
- VA Funding Fee $

Location
Similar Listings Nearby
 New - 1 day ago
 Presented by Veterans United Realty